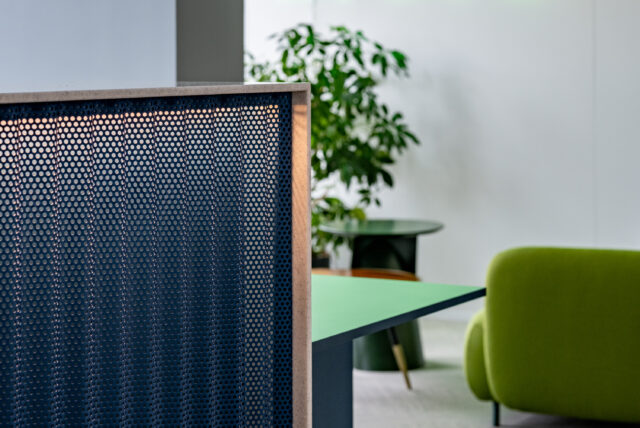
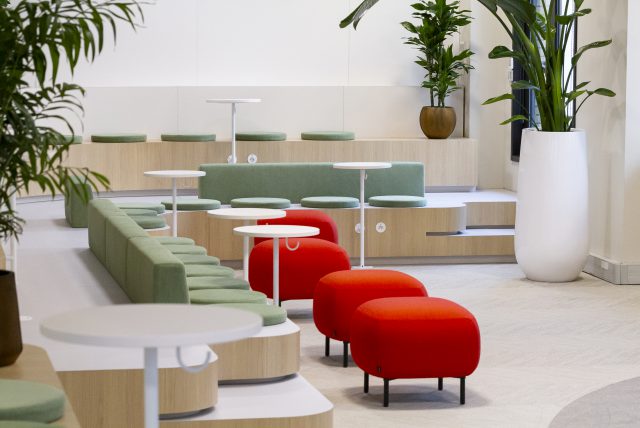
Interior Designer for Office Fit-Out in Paris
Les BATISSEURS, an interior design firm, supports you in the fit-out of your offices in Paris and Île-de-France.
Study → Design & fit-out → Construction work → Decoration and furniture

Les Batisseurs, corporate office interior design firm
More than just an architecture firm, we are your dedicated interior designer for creating custom workspaces. We combine design, functionality, productivity, and responsibility.
Need an interior designer for your offices?
Get in touch with our team to discuss your project.
Why hire an interior designer for your offices?
Designing corporate offices is about more than just choosing furniture. It requires organizing teams, sizing meeting rooms, managing acoustics, complying with labor regulations, and bringing the company’s identity to life in every space. An office interior designer translates your actual usage into a dimensioned, budgeted, and actionable plan.
| Gain useful square footage In Paris, every dead zone is paid for in rent, year after year. Space planning eliminates wasted surfaces and creates the spaces that are missing. At Shiseido, the transition to flex office freed up enough surface area for an agora and a training center, without moving. |
Avoid the most costly mistakes Changing a partition on a plan takes a few minutes. Moving it once installed costs several thousand euros and days of downtime. The planning phase is the only time when you can freely test multiple scenarios. |
| Embody your employer brand Your offices speak about you to employees, candidates, and clients. Materials, colors, furniture, and signage are chosen to reflect your corporate culture and make people want to come to the office. |
Ensure project compliance Labor regulations, PRM accessibility, fire safety, public access building standards (ERP), high-rise regulations (IGH), and landlord approval: these constraints are addressed from the very first plan, not upon completion of the work. |

Our methodology
From the first site visit to move-in, you follow a structured project, with a budget set upfront and a shared schedule.
01
Design: study, 2D plans and 3D design
2D Study and Plan
Our team begins with an in-depth assessment of your organization, your uses, and your needs. Our interior designers then develop a custom office plan tailored to your company: layout of work zones and teams, circulation, workstation ergonomics, living spaces, and collaborative areas.
Immersive 3D Design
Thanks to our 3D modeling tools, you can concretely visualize your future office: volumes, light, ambiance, materials. Every detail is carefully considered by the architect to optimize usage: acoustics, comfort, circulation, and visual identification of your brand.
Coherence and Sustainability
As a responsible agency, from the design stage, we select eco-labeled materials, a biophilic orientation, and environmentally friendly design solutions.

02
Build: project management across all trades
Professional Site Management
We coordinate every craftsman, every trade: partitions, coverings, lighting, HVAC equipment. Our role as office design architects ensures compliance with work, adherence to deadlines, and budgets.
Exemplary Quality Control
Our teams demonstrate rigor right up to project handover: material traceability, verification of standards (safety, accessibility, energy performance), and millimeter-precise site monitoring.
Concrete CSR Commitment
At LES BATISSEURS, our responsible approach is reflected in calculating the carbon footprint of your move, selecting eco-sourced, recycled, or second-hand materials and furniture, and concretely improving the Quality of Work Life for employees.
Every fit-out project is an opportunity to improve your company’s social and environmental performance.

03
Furnish and decorate: a space that reflects your identity
In addition to imagining and designing your offices, our interior designers also handle the finishing touches.
Professional Furniture Selection
Sourced from eco-responsible partners or the circular economy, our furniture proposals are tailored to your needs: adaptable workstations, collaborative areas, ergonomic chairs. A true attention to detail.
Aesthetic Balance and Functionality
Focused on intelligent layout, our design creates a balance between aesthetics, comfort, and ergonomics. Harmonization of colors, materials, and textures to enhance your brand.
Comprehensive Support
We coordinate delivery, installation, assembly, and final decoration: lighting, vegetation, signage, decorative objects. A design that extends to the smallest accessories for a coherent overall result.

LES BATISSEURS is your dedicated partner for interior architecture of your offices in Paris and Île-de-France.
From planning, through design and construction, to decoration and furniture, we deliver a complete, responsible, and professional fit-out.
LES BATISSEURS: a committed, creative, and comprehensive architecture firm.
Interior designer, space planner, architect: who does what?
Several professions are involved in an office project. Understanding the differences helps you know who you need.
| Profession | Their role in your project | When they’re essential |
|---|---|---|
| Space planner | Builds the program, calculates space ratios, produces the zoning and layout plan. | As soon as team organization or headcount changes. |
| Interior designer | Designs the identity of the spaces: materials, lighting, furniture, atmosphere, consistency with the brand. Follows the project through to handover. | For any fit-out that needs to be functional, comfortable, and true to your image. |
| Maître d’œuvre / chef de projet | Manages contractors, schedule, and budget during the construction phase. | As soon as work involves multiple trades. |
| Architecte DPLG / HMONP | Steps in for building permits, or structural or façade modifications. | Mandatory for a building permit application filed by a company. |
At LES BATISSEURS, these skills are brought together in a single team. Our interior designers, space planners, and project managers work together, which avoids discrepancies between the plans and the site.
Our ideas for a company’s workspace fit-out
Every company is different, but some ideas keep coming up in our projects because they work.
Spaces by activity
With Activity Based Working, everyone chooses the space best suited to their task. At Maison Brevo: fifteen meeting rooms equipped for video conferencing, booths for 1 to 2 people, and a 350 m² living space that can be transformed into a 150-seat amphitheater.
Flex office, done thoughtfully
Fewer assigned desks, more collaborative spaces. Flex office design is sized according to actual occupancy rates, not a one-size-fits-all rule.
More social spaces
At Vestiaire Collective, more than 50% of the surface area is dedicated to social spaces: parenting, prayer, yoga, and large collaborative areas.
Privacy booths
Located on the periphery of open spaces, they absorb calls without disrupting concentration zones.
Hybrid locations
Heetch’s headquarters combines team offices with a warm welcoming space for drivers, the Heetch Café, on the ground floor.
Vintage and art
Second-hand furniture gives a soul to spaces, as seen at France Digitale. At Vestiaire Collective, two French artists created a mural and lighting fixtures made from recycled materials.
Our office interior architecture projects
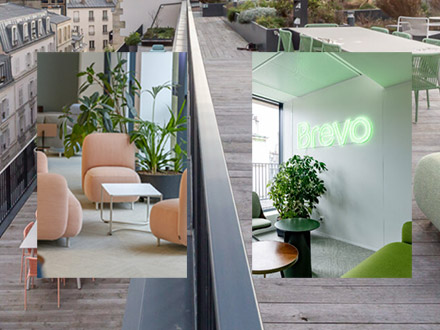
Brevo Headquarters
The need
Design the first Paris headquarters for a fast-growing team of 400 employees.
Our response
Activity Based Working, 15 video meeting rooms, 150-seat auditorium, project carbon footprint assessment.
Shiseido office redevelopment
The need
Bring together the France HQ, move to hybrid working, and strengthen brand identity.
Our response
Flex office, agora, training center, 90% reused furniture, work carried out in an occupied site.
Startups, SMEs, headquarters: a fit-out tailored to your size
Startups and scale-ups
Scalable plans to absorb growth: demountable partitions, reconfigurable electrical grid, cross-functional spaces. Talentsoft relied on its “Talent House” to support its headcount growth.
SMEs and professional firms
Discretion, comfort, and the right image for clients welcomed on-site. For Coffra Group, a consulting firm with 190 employees, we fitted out 1,800 m² across 4 floors in 3 months, reusing as much furniture as possible.
Headquarters and large floorplates
Projects from 4,000 to 8,500 m², in a Haussmann building, an HQE- or BREEAM-certified building, or a high-rise (IGH), with engineering the movement of teams in an occupied site.
Frequently asked questions about office interior architecture
What is the average cost of an office fit-out?
In Paris, office fit-out costs average between €300 and €2,500 excl. VAT/sqm, depending on the level of service. Here are the ranges we see across our projects:
| Level | What’s typically included | Indicative price |
|---|---|---|
| Basic | Simple partitions, finishes, basic electrical system | €300–€500 excl. VAT/sqm |
| Standard | Collaborative areas, glazed partitions, ergonomic furniture | €500–€900 excl. VAT/sqm |
| Full | Space reconfiguration, MEP upgrades, IT | €900–€1,500 excl. VAT/sqm |
| Premium | Bespoke design, acoustic pods, high-end materials | €1,500–€2,500 excl. VAT/sqm |
For 200 sqm, the budget therefore ranges from €60,000 excl. VAT to €400,000 excl. VAT. Site access, building management-imposed hours, and working on an occupied site all add to the bill. Reusing what’s already there, buying second-hand, and appointing a single contractor are the three most effective levers for keeping the budget under control.
What does an interior architect charge for offices?
On the market, interior architect fees are often expressed as a percentage of the total works cost, typically between 8 and 15%, depending on the complexity and scope of the assignment.
At LES BATISSEURS, there are two options: a space planning and design assignment billed per square meter or as a fixed fee, or a design assignment integrated into a turnkey fit-out, where design fees are included in the overall service. We provide a cost estimate after an initial discussion about your floorplate and headcount.
How long does an office fit-out project take?
Allow 4 to 8 weeks for design to get an approved plan for a 300 to 1,000 m² floorplate, then 1 to 7 months on site. For a 600 to 1,800 m² floorplate, the works generally take around three months. Examples: France Digitale, 150 m² in 1 month; Coffra Group, 1,800 m² in 3 months; Brevo, 4,000 m² in 4 months; Shiseido, 8,500 m² in an occupied site in 7 months.
Do you need a DPLG architect or an interior architect to fit out your offices?
For an interior fit-out (partitions, ceilings, building services, furniture), an interior architect is sufficient. A DPLG or HMONP architect becomes necessary if a building permit is required, or if the structure or façade is modified: their involvement is mandatory for any permit application filed by a company.
Can you redevelop your offices without moving?
Yes. We regularly run works on occupied sites, phased floor by floor or zone by zone, with noisy work scheduled at off-peak hours and regular updates for employees. Shiseido kept its teams on site throughout the renovation of its headquarters.
How many square meters should be planned per employee?
The NF X35-102 standard recommends around 10 m² per person in a private office, 11 m² in a shared office, and up to 15 m² in a noisy shared space. INRS recommends not going below 7 m² per person. In flex office, sizing is based on actual attendance rates.
How do you choose your office interior designer?
- References in corporate offices of a similar size to yours
- A strong command of tertiary-sector regulations (ERP, IGH, PMR, lease)
- A committed budget and schedule from the outset
- The ability to carry out the works, not just draw up plans
- A measured environmental approach, not just stated
- How your teams will be involved in the project
Where do you operate?
Based at 17 rue Neuve des Boulets, in the 11th arrondissement, we work across Paris and Île-de-France (75, 92, 93, 94, 78, 91, 95, 77). We can also support companies in other regions depending on the project.