Space Planner
Relocation, team growth, transition to flex office, or offices that no longer suit your way of working: our space planners design spaces adapted to your actual needs, then implement them with you until delivery.
Shiseido, Vestiaire Collective, BNP Paribas, and Brevo have entrusted us with the organization of their offices.
of fitted-out offices
to organize your spaces and teams
of any furniture brand
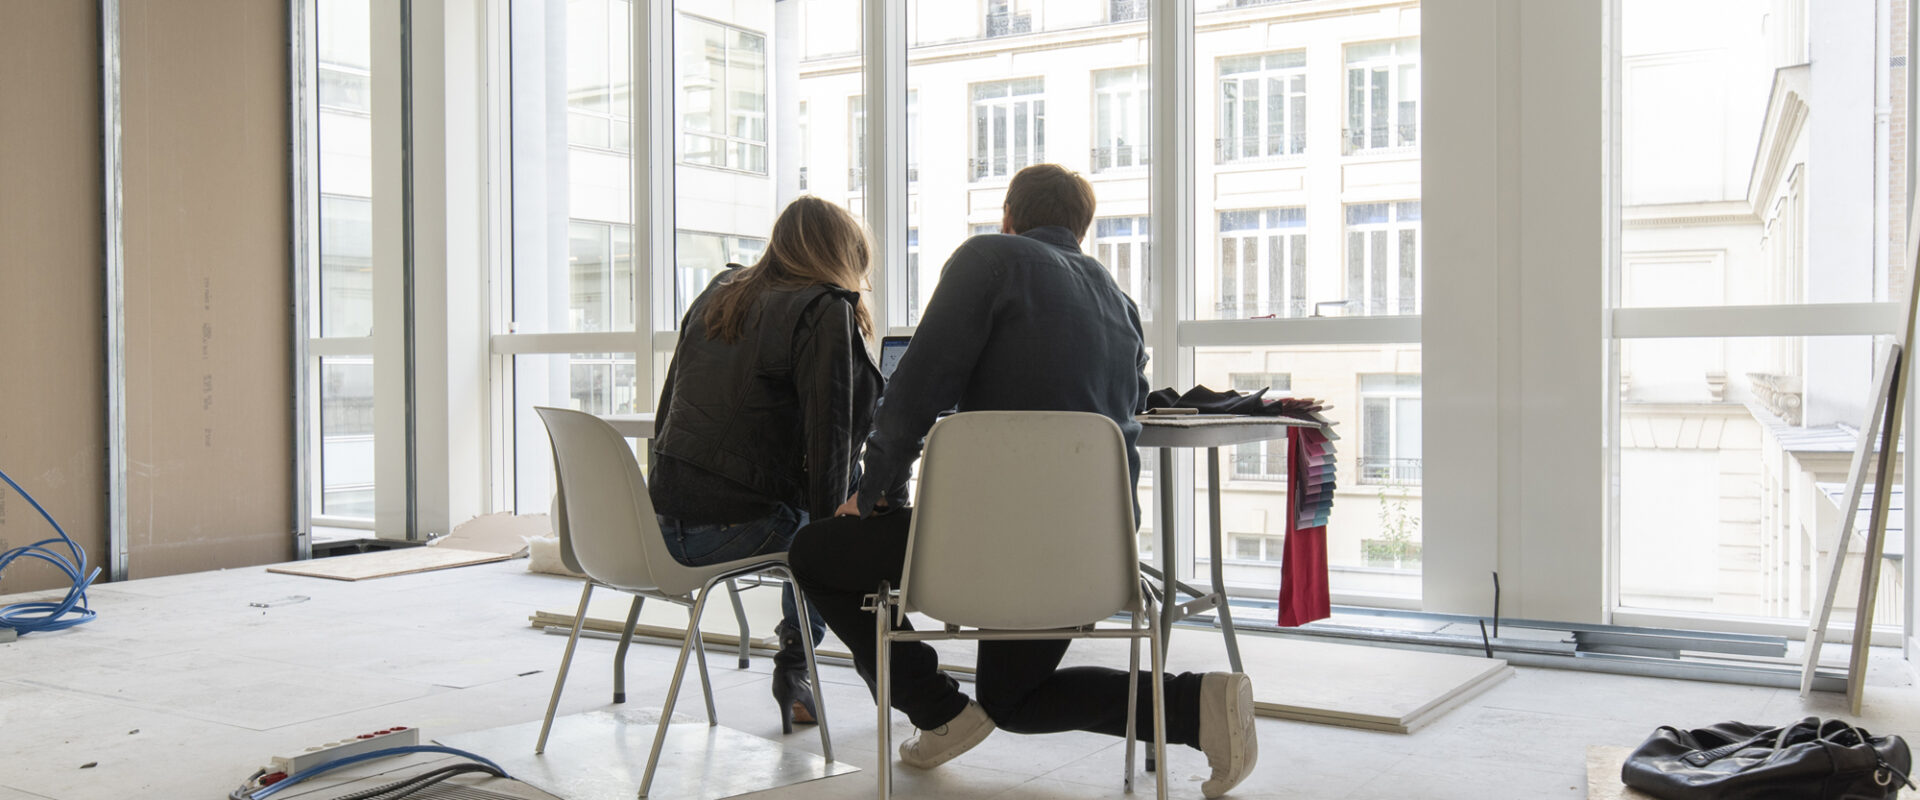
Thanks to space planning, our team rearranges your offices with more spaces dedicated to collaboration, idea sharing, and learning.
In short, fewer workstations and more common areas that foster interaction between teams. These new conditions offer a better quality of life at work, which will improve employee productivity and well-being.

Our Space Planning Solution
To succeed in a space planning project, it is essential to understand the inner workings of both the company and its employees.
Our space planners follow a precise methodology.
01
Company Needs
Site visits, surveys, interviews with management and managers, analysis of the organizational chart and occupancy rates. We review your different spaces to understand how your teams work together and what they need in terms of arrangements.
Before fitting out your offices, we aim to make the most of the available space while contributing to the improvement of your employees’ well-being at work.
02
Macro-zoning: Organizing Surfaces
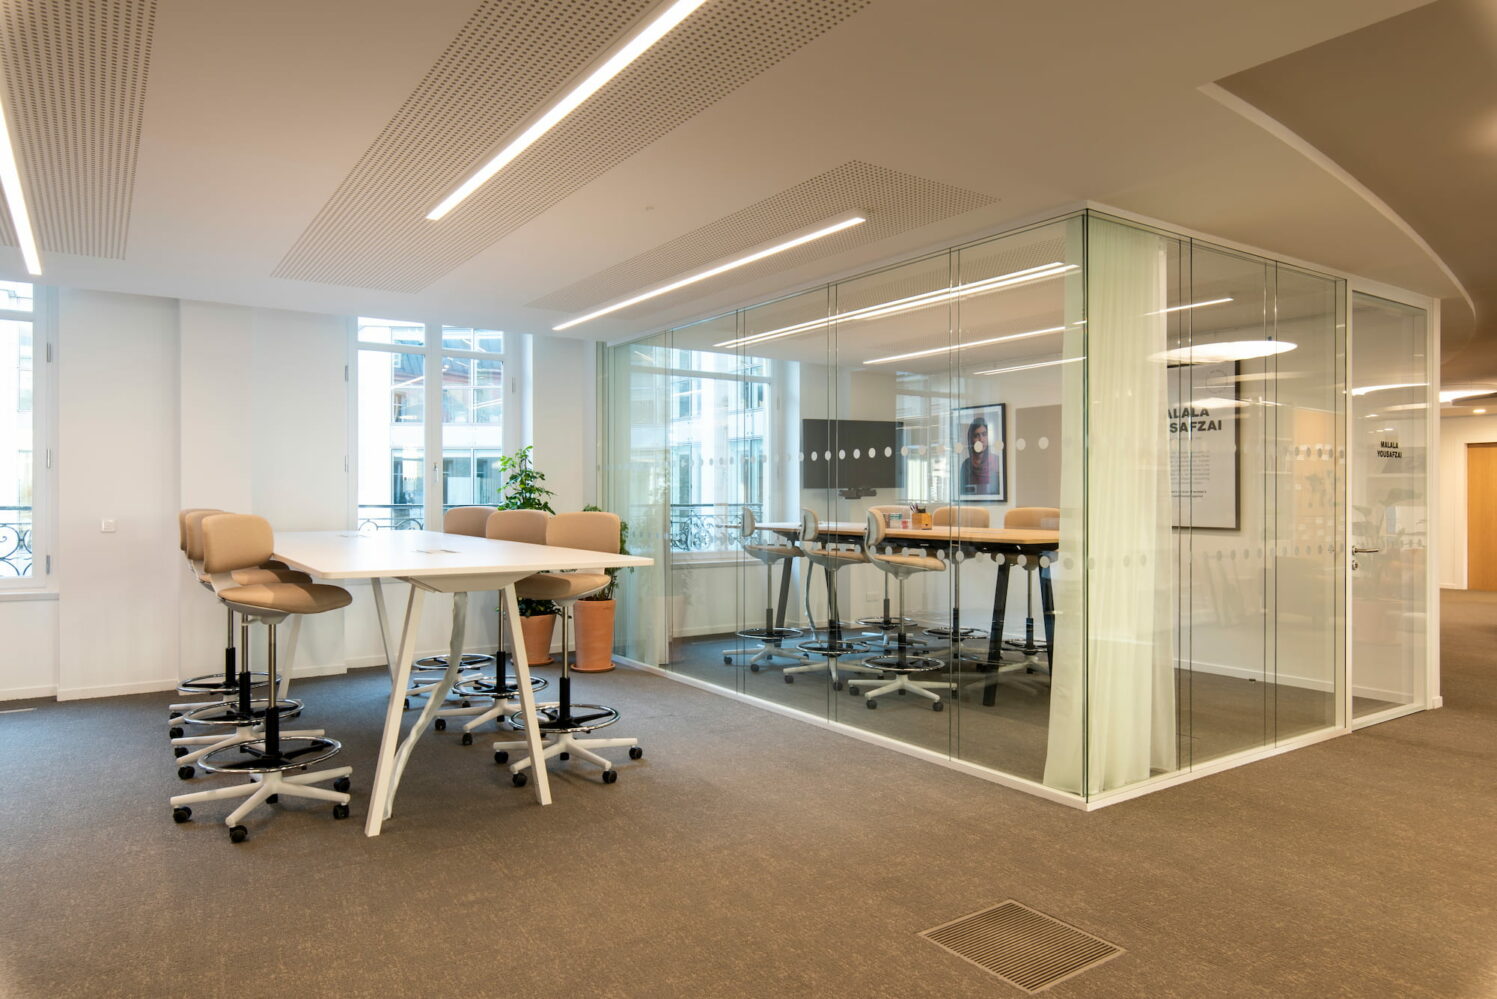
The second step of space planning is to design the plans and layout of your spaces according to technical constraints. The plan will allow you to visualize and see the different imagined spaces (meeting room, coworking space, flex office, open-plan offices, relaxation area, etc.).
We will propose several alternatives to help you define the ideal layout and make any necessary changes.
03
Micro-zoning: creating a space in your image
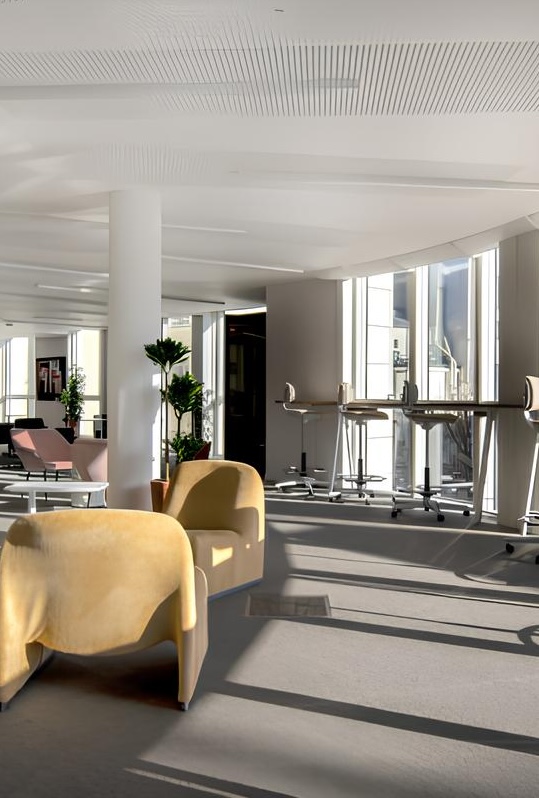
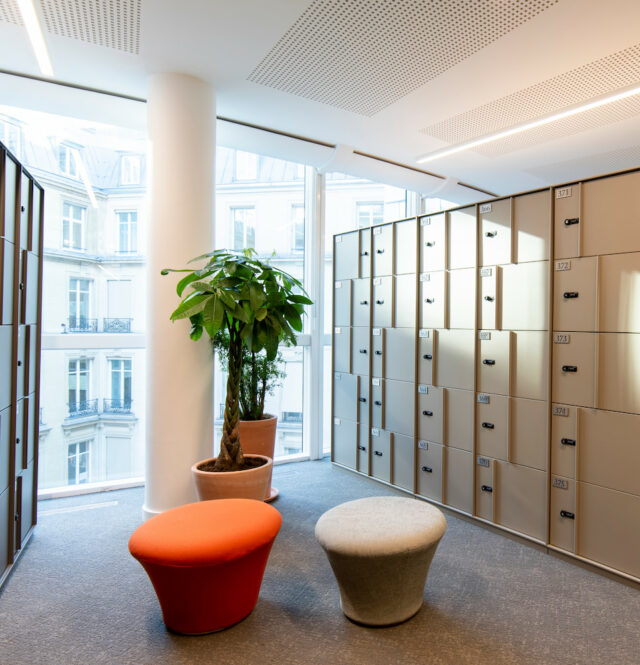
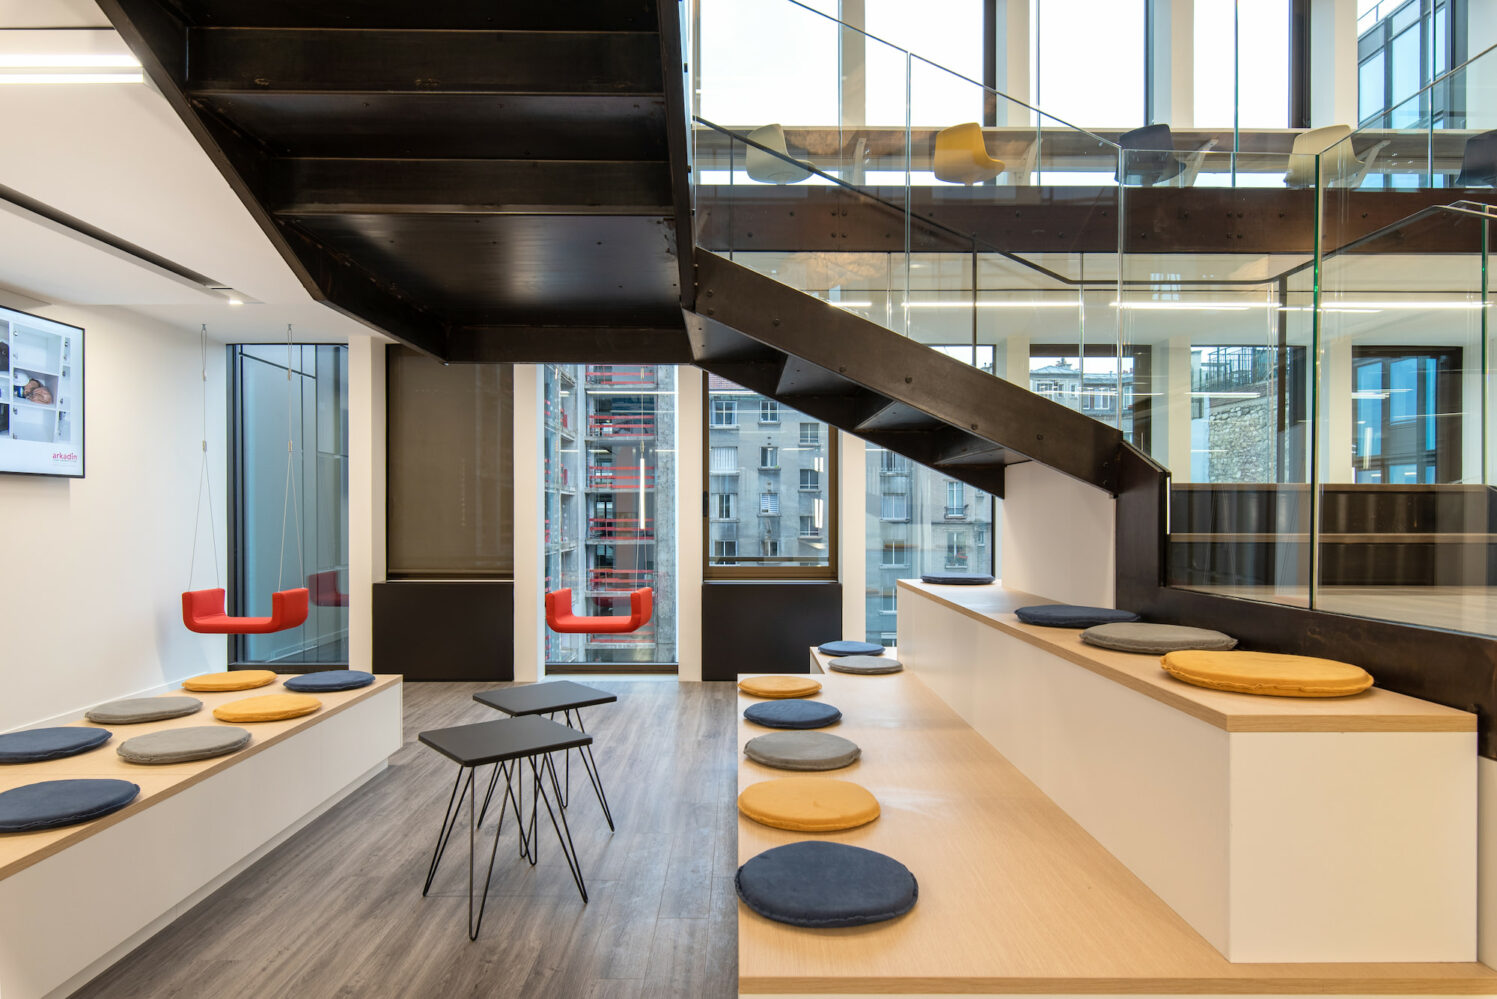
Workstation layout, furniture selection, ambiance, acoustics, and lighting. We give soul and identity to your premises so that they reflect your image, your philosophy, and the company’s DNA.
For a space to be pleasant, it must offer users different viewpoints, colors, and varied materials.
04
Long-term support
We manage the fitting-out work, including in occupied premises, to provide you with a turnkey solution, and then remain by your side to evolve your offices after delivery.
Whether for minor maintenance or to evolve your layout, we remain by your side to continuously perfect your development project.
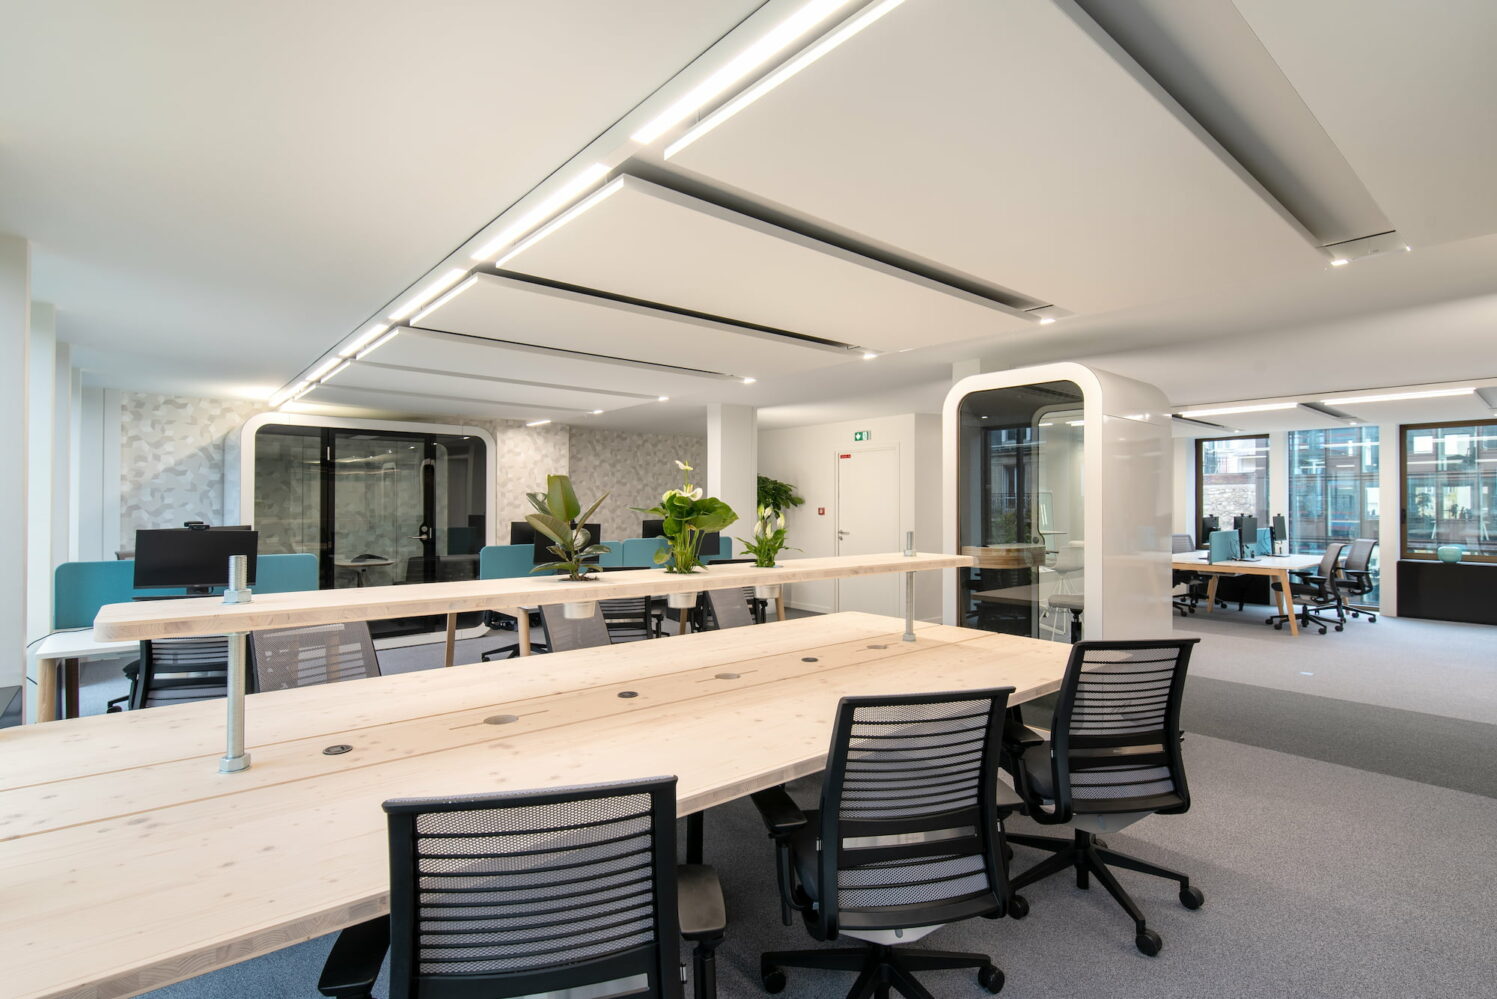
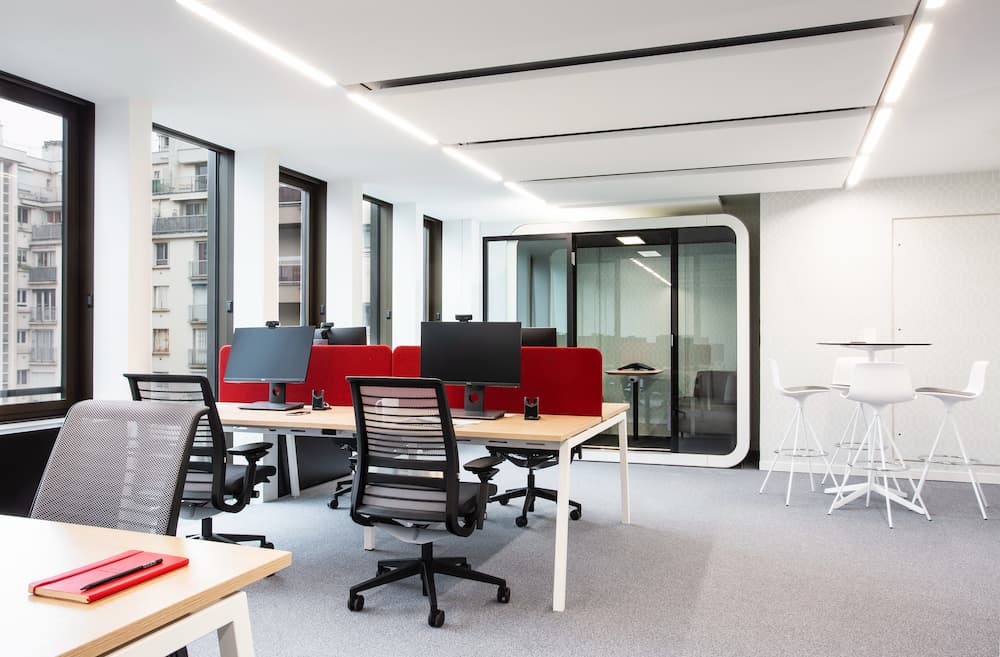
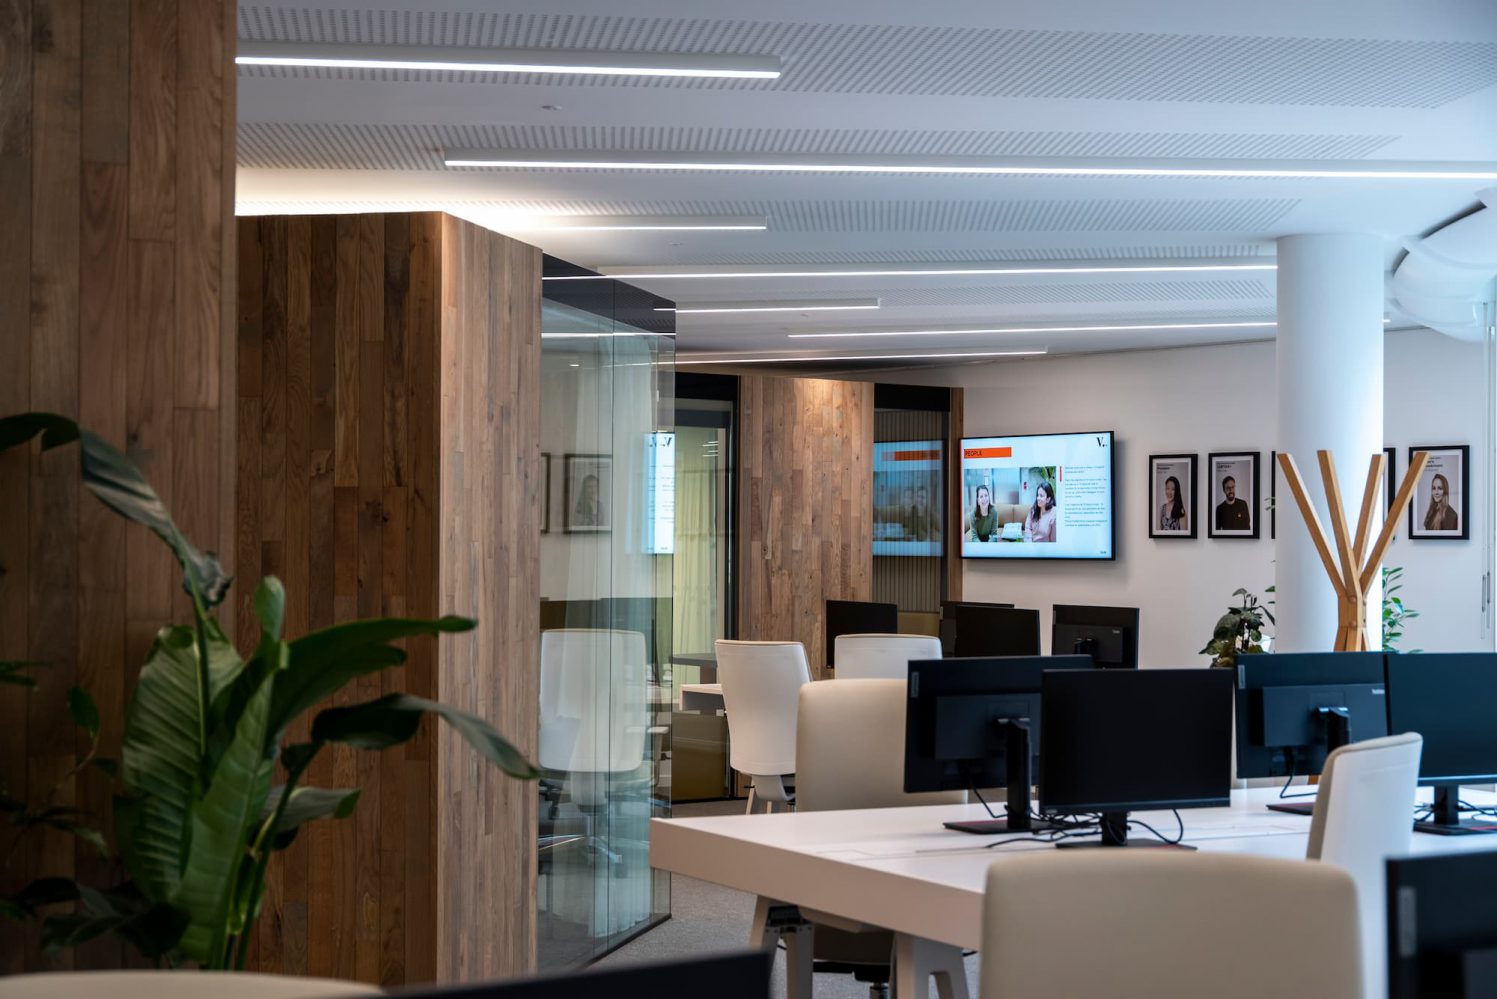
The Challenges of the Space Planner
Gain Square Footage
Space planning allows you to utilize every square inch of workspace. In addition to reducing costs, you fully leverage your office space for coherent and logical organization.
Strengthen Company Identity
Space planning is a true exercise in style to highlight your company’s identity. Indeed, the furniture, decor, and style of your professional office must align with your values, as they impact your brand image.
Improve Employee Well-being
Space planning integrates new living spaces that promote employees’ quality of life at work. The furniture and decoration of these spaces require particular attention.
Foster Inter-departmental Interactions
A good level of interaction among employees is a factor of operational excellence. Exchanging information and knowledge is essential in teamwork; it improves the company’s skills and builds social connections.
Need a space planner?
The Batisseurs team offers to discuss your space planning project.
When should you call on a space planner?
A space planning project almost always starts with one of these situations.
| You’re looking for new premises Before signing a lease, we check the plans to ensure a floor plate can accommodate your teams and meeting spaces. You compare several addresses based on concrete criteria: number of workstations, shared areas, technical constraints. |
Your offices no longer match how you work Empty desks on remote-working days, meeting rooms at capacity, nowhere to take a call in private: we reorganize your space so it truly works for you. |
| Your workforce is growing Accommodating new teams without relocating is possible when space is re-imagined. Shiseido, for example, integrated its French headquarters into its existing Parisian offices. |
You’re transitioning to flex office We size the number of workstations based on your actual occupancy rates and reallocate the freed-up space to collaborative areas. Learn more about flex office setup. |
Space planning projects completed
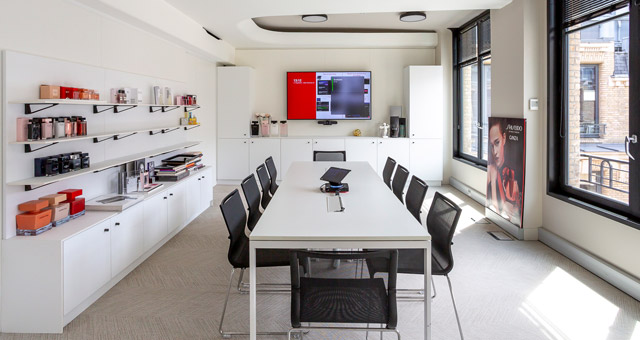
Shiseido
Paris 8 ● 8,500 m² ● 7 months of work
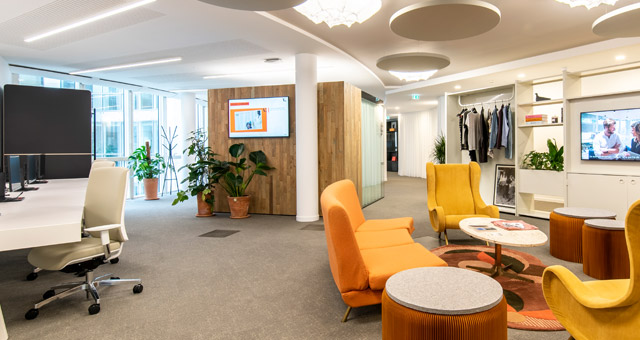
Integrate the French headquarters without relocating. After a dozen interviews with top managers, we repositioned teams by floor and adopted flex office. The freed-up space allowed for the creation of an agora and a training center, with 90% of existing furniture reused, all on an occupied site.
Vestiaire Collective
Paris 4 ● 500 m² ● 5 months of work
A new 3-story flex office headquarters, with over 50% of the surface dedicated to social spaces: parenting, yoga, collaboration. With over 60% of furniture recycled, upcycled, or second-hand, the renovation emitted nearly 3 times less CO₂ than a standard renovation.

BNP Paribas
Imagining the office of the future for customer relationship centers. Analysis of flows, work methods, and business needs, supported by on-site observations, to define hybrid spaces capable of evolving with the company.
Why choose LES BATISSEURS as your space planner?
| Independent Advice
We are not tied to any furniture brand. Your needs dictate the choice of furniture, not the other way around: you don’t pay to clear out a catalog. |
A Single Point of Contact, from Design to Construction
Our space planners work with our construction teams. The plans take technical feasibility into account from the start, and you avoid unpleasant surprises on site. |
| Leaner Offices
Every square meter better utilized means less space to rent, heat, and fit out. We prioritize reuse, second-hand items, and locally sourced materials, with a measured impact. |
Projects Carried Out Without Disrupting Operations
We know how to phase a redesign in an occupied site and organize team relocations to minimize daily disruption. |
“The strength of BATISSEURS was in understanding our mission by proposing an innovative project that took environmental impact into account. The result goes beyond our expectations.”
Sophie Hersan and Fanny Moizant, co-founders of Vestiaire Collective
Your Questions About the Space Planner’s Missions
How long does a space planning project take?
Initial plans are generally delivered within 2 weeks. The total duration then depends on the surface area and the number of iterations required to validate the final scenario with your teams.
How much does a space planning study cost?
Design (architecture, design, and space planning) generally represents €50 to €120 excl. VAT per sqm, depending on the surface area and level of detail. We will provide a precise quote after an initial discussion about your project.
Can you intervene before we sign our lease?
Yes. We verify on the plans that a floor plate can accommodate your teams and spaces, helping you compare several premises before you commit.
Can we keep our current furniture?
Yes, and we recommend it whenever possible. At Shiseido, 90% of the existing furniture was reused. We supplement this if necessary with second-hand or new furniture, without being tied to any specific brand.
Do you also carry out the construction work?
Yes. We can handle all all-trades fit-out work, as well as furniture and decoration, with a single point of contact until delivery.
Can you refurbish our offices without interrupting our business?
Yes. The refurbishment of Shiseido’s headquarters (8,500 sqm) was carried out while the site was occupied, with precise phasing of the work and team movements.
Do you work outside of Paris?
We primarily operate in Paris and Île-de-France, and also support projects elsewhere in France. Contact us directly to discuss your project.