Coworking Space Design
A New Way to Work
Coworking: More Than a Space, a Dynamic Work Ecosystem
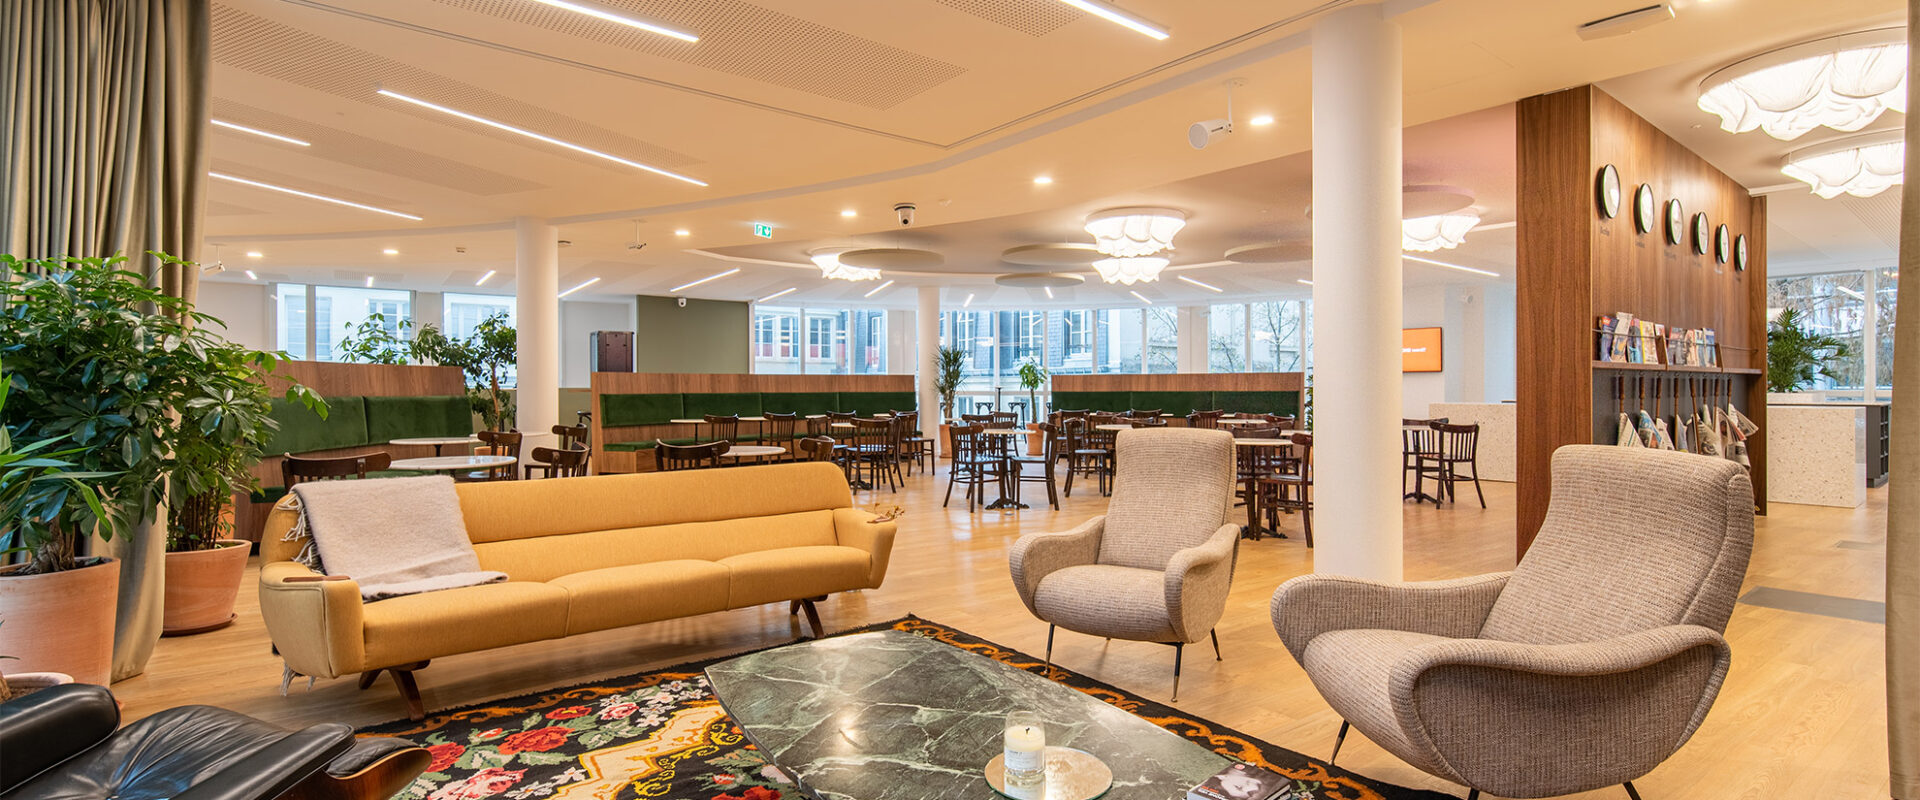
Coworking is no longer reserved for third places. With hybrid work, more and more companies are creating their own coworking spaces within their offices: a shared, open, and flexible space, where project teams, visiting collaborators, and departments that never interacted can connect.
Whether you wish to integrate a coworking space into your premises or create a space open to the public, success hinges on one thing: a design tailored to actual uses, not just the perceived image of coworking.
LES BATISSEURS, an interior architecture agency specializing in workspaces, designs and creates your custom coworking space: from analyzing your needs to turnkey delivery.
What is a Corporate Coworking Space?
Coworking refers to a shared workspace where individuals can settle freely, without an assigned desk, in an environment designed for flexibility and interaction. Three concepts are often confused, yet they operate on different principles:
Coworking in the classic sense is a public space, accessible by subscription or daily pass, bringing together freelancers, startups, and companies around shared services.
Corpoworking (corporate coworking) applies this model within a company: you create a shared space in your own offices, open to your teams and sometimes to visiting partners, service providers, or subsidiaries.
Flex office, finally, operates on a different scale: it eliminates assigned desks across all your office floors. While flex office is a rule that applies to all your offices, corporate coworking is a destination: a place one chooses for a day or a project.
Analysis and Needs Definition
Interior Design and Layout
Coordination of the different stages of the construction, adherence to deadlines and standards.
Final Furnishing and Arrangement
- Creation of a welcoming and functional atmosphere
- Advice for space management and community animation and/or team adoption.
- Accommodate distributed teams. A convergence point for remote workers, visiting sales representatives, or teams spread across multiple sites.
- Utilize underused areas. A half-empty floor, a disused level, an unused thoroughfare: all these spaces can be brought back to life.
- Embody an agile culture. Creating such a space sends a clear signal to your teams and candidates about your approach to work and trust.
For the design of corporate coworking spaces, LES BATISSEURS helps you identify your specific needs, design spaces that integrate harmoniously with your existing environment, and foster adoption of this new way of working by your teams.
Designing a Corporate Coworking Space
Designing a coworking space is not something to improvise: it must be a place that is used, that allows for exchange, for work… Here are the elements we prioritize when studying a project.
Analyze Usage and Size the Space
It all starts with simple questions: who will use this space, how often, and for what purpose?
A space intended for project teams staying for several weeks requires a different layout than a transient area for occasional remote workers.
This analysis determines the sizing. In coworking spaces, we generally allow for 10 to 12 m² per workstation, including walkways and shared areas. Plan for approximately 30 to 40% of the surface area to be dedicated to shared zones: relaxation, meetings, dining, and focus areas.
Finally, a useful benchmark: an internal coworking space is sized based on actual occupancy rates, never on total headcount. A well-filled and vibrant space is preferable to an oversized and empty one.
Design the Layout and Circulation
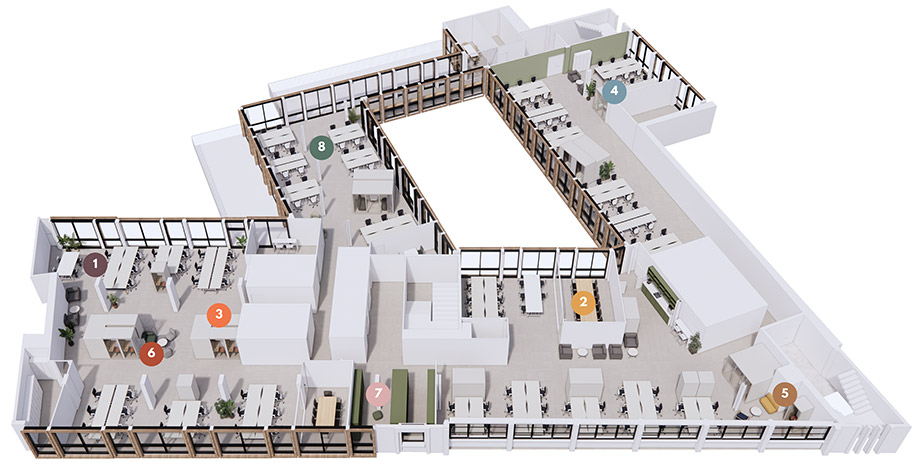
Where should this space be located within your premises? The answer depends on your available area and the prominence you wish to give it: a converted floor, a dedicated level, or a previously underutilized zone.
Two principles guide our plans. First, the space must remain accessible and visible: a coworking space relegated to the end of a hallway will never be adopted. Second, it must be sufficiently distinct from traditional office floors so that the change in atmosphere is immediately perceptible, without isolating teams from the rest of the company.
We formalize this reflection with 2D plans and 3D modeling, so you can precisely visualize the layout, flows, and atmosphere of your future space. This is the core of our space planning work.
Areas to Include in a Coworking Space
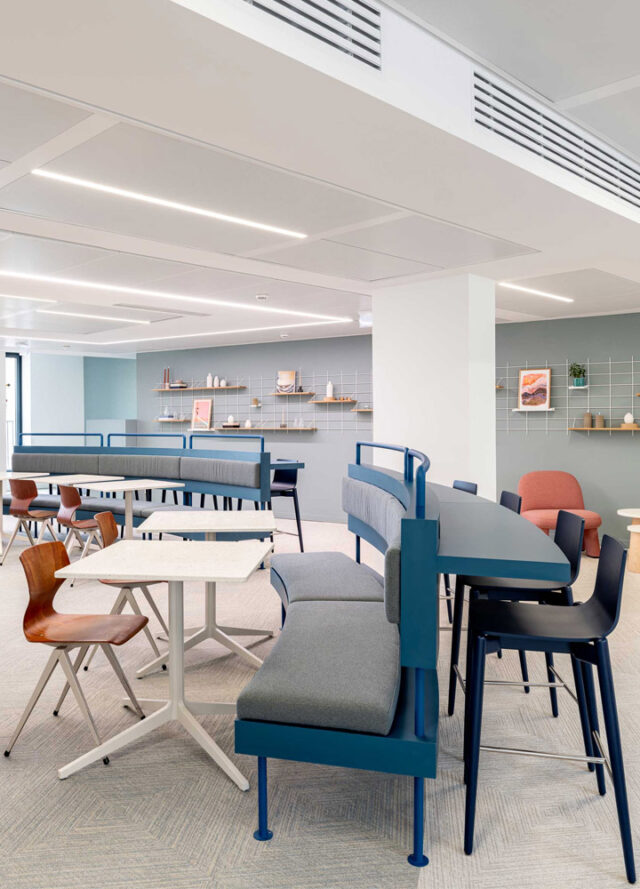
An internal coworking space does not duplicate what your offices already offer. It provides what they lack: work situations that the open-plan office does not allow. Here are the zones we integrate into our projects.

- Varied work seating. Traditional desks, large shared tables, high-top tables, low seating: everyone finds the position that suits their current task and can change it throughout the day.
- An adaptable project space. This is the most specific zone for corporate coworking: writable walls, displays that remain in place, furniture that a team can occupy for three weeks without tidying it up every evening. Nothing like this exists in a traditional open-plan office.
- Meeting spaces without reservation. Your existing rooms are booked days in advance. Here, the advantage is being able to isolate oneself with two others, immediately, around a screen or a secluded table.

- Acoustic pods. A call or video conference in an open space disturbs everyone. This is essential equipment for a shared workspace.
- A concentration zone. Away from traffic, for those who specifically come here seeking the quiet they don’t have at their desk.
- A friendly and informal corner. Not a second break room, but a meeting place within the workspace itself; it’s this proximity between work and exchange that fosters conversations between departments.
- Storage. Without an assigned desk, a team must be able to leave their equipment, files, or prototype in place from one day to the next. Lockers, carts, or closed storage depending on usage.
- A zone accessible to external visitors. Service providers, partners, candidates: a coworking space is often the only place to receive them. This is planned from the outset, in conjunction with your access and security rules.
Choose Flexible Furniture
Coworking thrives on its ability to reconfigure. We prioritize furniture that is easy to move: tables on wheels, lightweight seating, movable partitions, so that the same space can transition from a “workstation” mode to a “workshop” or “presentation” mode in minutes.
This modularity never comes at the expense of comfort: ergonomic chairs, adjustable heights, durable materials designed for intensive use and daily rotation.
Manage Acoustics
This is the most critical and often underestimated point. A coworking space concentrates more simultaneous activities than a traditional open-plan office: conversations, calls, impromptu meetings, coffee breaks. Without treatment, the space quickly becomes unusable for those seeking to concentrate.
We combine several approaches: wall-mounted and suspended absorbent panels, sound-absorbing floor coverings, acoustic pods for calls, and a layout that separates noisy areas from quiet zones. As always, acoustics are addressed during design, never as an afterthought.
Consider Lighting and Connectivity
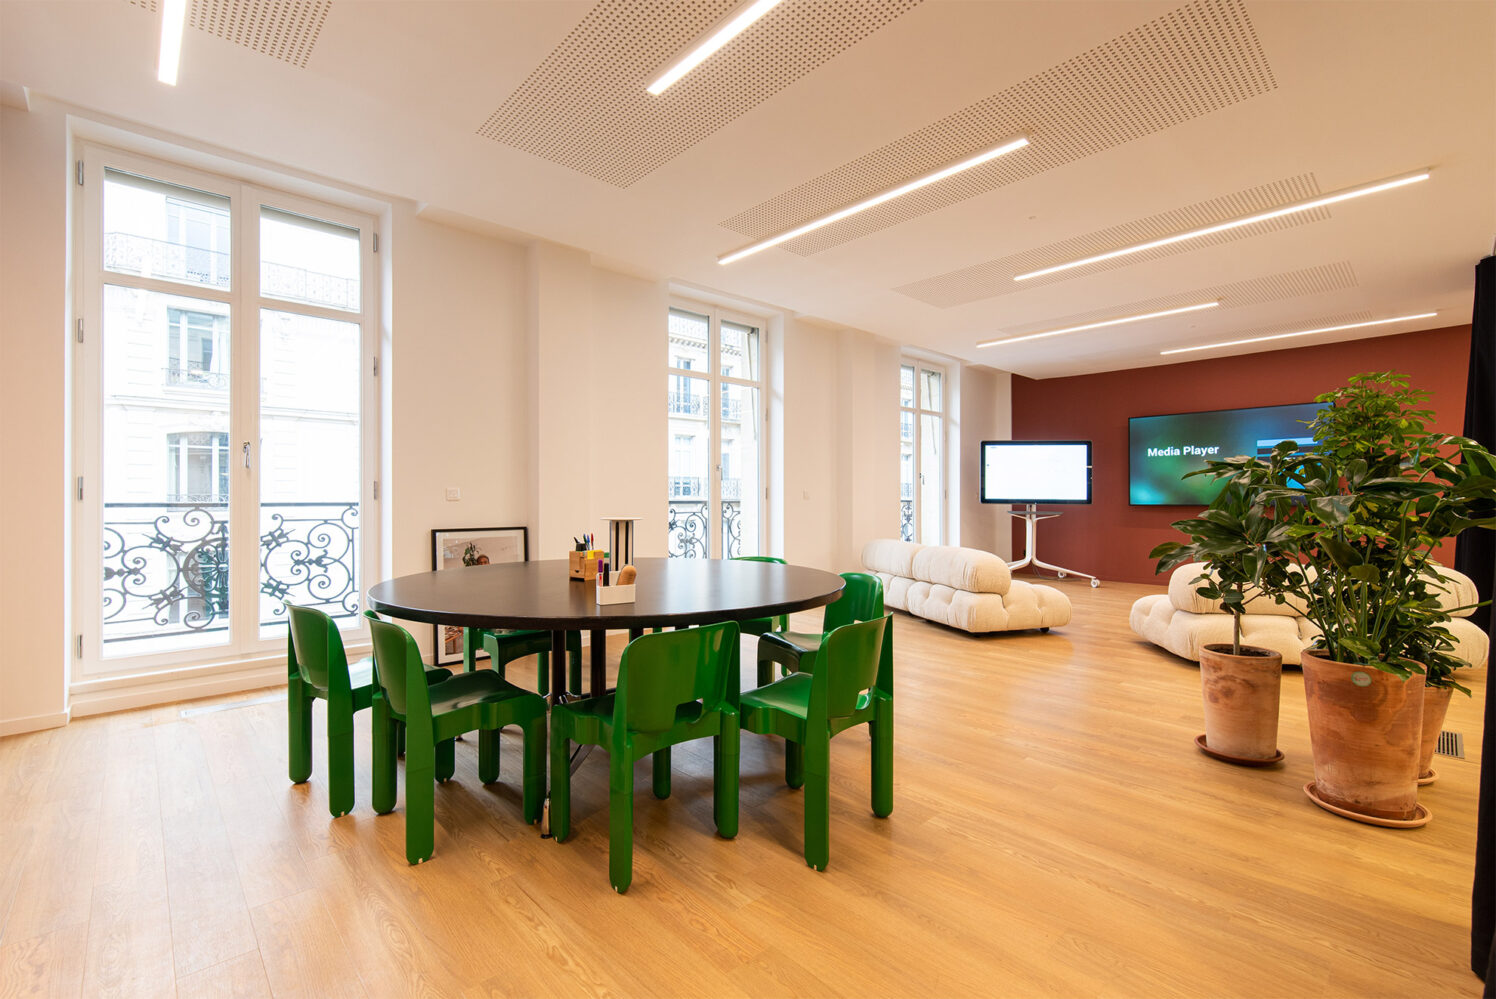
Natural light is the primary asset of a workspace. We orient workstations to make the most of it, neither with backs to windows nor facing them directly, to avoid both screen glare and dazzling. Artificial lighting complements this, with differentiated ambiances according to zones: brighter at workstations, softer in relaxation areas.
Connectivity, meanwhile, is prepared upstream: cabling, outlet density, high-speed Wi-Fi, and connections in the meeting room. This is a less spectacular technical point, but one on which the daily use of the space depends.
Create a Clear Identity and Signage
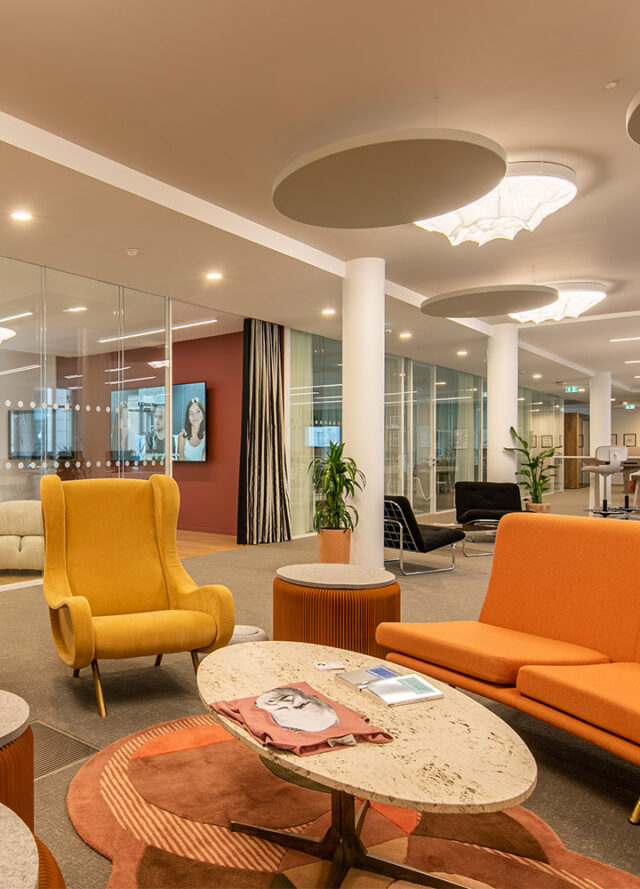
A coworking space should be recognizable at first glance. Colors, materials, furniture, greenery: the ambiance signals that one is entering a different, freer place, where the codes of the classic office are relaxed.
Signage plays an underestimated role here. Naming zones, indicating uses, reminding of rules of conduct: these simple markers prevent misunderstandings and greatly facilitate the appropriation of the space.
Encourage Adoption by Your Teams
A poorly supported corporate coworking space remains empty, regardless of the quality of its design. Adoption is prepared long before moving in: involve teams in the design, jointly define clear rules of use, and communicate the intent of the space.
That’s why our support doesn’t end with delivery. We remain present after installation to observe actual usage and adjust the layout, because a shared space never finds its balance on the first try.
Steps to Design a Coworking Space
Whether your project involves creating a new venue or is internal to your company, our personalized approach guarantees an optimal result.
Analysis and definition of needs
Understanding your vision, your target audience (external) or your teams (internal), your objectives, and your budget.
Interior design and layout
Creation of functional and aesthetic plans, integrating the various spaces and the desired visual identity.
Sustainable furniture and equipment
Selection of solutions adapted to coworking uses (ergonomics, modularity, connectivity).
Coordination and project management
Coordination of the different stages of the construction site, ensuring compliance with deadlines and standards.
Final layout and fit-out
Creation of a welcoming and functional atmosphere
Support and follow-up
Advice on space management, community animation, and/or team adoption.
Do you want to create a coworking space open to the public?
Creating a coworking space accessible to everyone follows a different logic: it’s no longer just about design, but about conceiving an offering capable of attracting and retaining a community. We also support this type of project, from concept definition to delivery.
➔ Define your concept and target audience. Creatives, tech professionals, entrepreneurs, liberal professions: each community expects a different atmosphere and services. This identity then guides all design decisions.
➔ Structure your space offering. A profitable coworking space relies on a good balance between open-plan workstations, private offices, rentable meeting rooms, and service areas. This mix determines your economic model as much as your user comfort.
➔ Find the right balance of density. Too dense, the space empties of those seeking quiet. Too generous, it doesn’t balance financially. We help you arbitrate between profitability per square meter and quality of experience.
➔ Comply with ERP standards. A space open to the public is a public-access building (ERP): accessibility for people with reduced mobility (PRM), fire safety, exits and evacuation, regulatory signage. These obligations dictate the plan and must be addressed from the design phase, never at the end of construction. This is a technical point that we systematically integrate upstream.
➔ Prioritize reception and experience. The reception area is the first impression for your future members: it must be warm, professional, and fully representative of the space’s identity. It’s also what makes people want to return.
Our team of space planners supports you from visual identity design to construction, to create a space that attracts, retains, and inspires your community.
Questions about Coworking Space Design
What is the difference between coworking, corpoworking, and flex office?
Coworking is a shared space open to the public, accessible by subscription. Corpoworking refers to the same principle applied within a company: a shared space created in your own premises. Flex office, on the other hand, concerns all your office floors, where no desk is assigned, whereas an internal coworking space remains a dedicated zone, without changing the rest of your offices.
What area should be planned for a corporate coworking space?
Generally, 10 to 12 m² per workstation is allocated, including circulation and shared spaces, with 30 to 40% dedicated to shared zones: relaxation, meeting, concentration, coffee. These are comfort benchmarks. We size the space based on the actually expected attendance, not your total headcount, as an oversized space is unlikely to attract its audience.
What zones should be included in a coworking space?
At a minimum: an identifiable arrival point, varied work seating, at least one equipped meeting room, acoustic pods for calls, a quiet concentration zone, a relaxation area, and secure lockers. It is this diversity of situations that distinguishes a coworking space from a simple open-plan office.
How to ensure employees will actually use the space?
This is the real question for a corporate coworking project: no one is forced to go there. A coworking space fills up when it becomes the venue for something—a recurring team meeting, a workshop, a collective moment. We therefore design the layout by anticipating these uses, and we return after delivery to observe actual attendance and adjust what needs to be.
How much does it cost to design a coworking space?
The budget depends on the area, the condition of the premises, and the level of equipment (furniture, acoustic pods, acoustic treatment, meeting equipment). A space created within existing offices is generally more affordable than opening a public space, which is subject to additional regulatory constraints. We provide a precise quote after visiting and analyzing your needs.
How long does a coworking design project take?
First, allow for a design phase—usage analysis, plans, modeling, material selection—then a construction duration proportional to the area and necessary technical interventions. We provide a detailed schedule upon project validation and commit to the announced deadlines.
What standards must be met for a public-access coworking space?
A public-access venue falls under ERP regulations: accessibility for people with reduced mobility (PRM), fire safety, exits and evacuation conditions, regulatory signage. These rules directly influence the layout plan, which is why we integrate them from the initial sketches rather than at the end of the process.
Can this space be created without disturbing existing teams?
Yes, and this is even the most common scenario: a coworking space is almost always created within active premises, often in a section of an office floor adjacent to employees who continue to work. We isolate the construction zone, concentrate noisy interventions outside business hours, and phase the work with you in advance. Your teams will see the space being built without suffering the disturbances.