Flexible workspace: how should it be designed?
A flexible workspace is a practical response to new ways of working. With the rise of hybrid work, companies must rethink their offices to offer employees environments suited to each activity: focus, collaboration, creativity, confidentiality, or relaxation.
According to Archie (2025), 64% of companies use a hybrid work model. This shift calls for rethinking how spaces are organised, as well as real estate footprint, furniture, and day-to-day use.
At LES BATISSEURS, specialists in office fit-outs in Paris, we design bespoke flexible workspaces, from the initial concept through to final handover. Our goal: to create scalable, functional offices that reflect your identity, while optimising your space and investment.
What is a flexible workspace? Definition and real-world realities
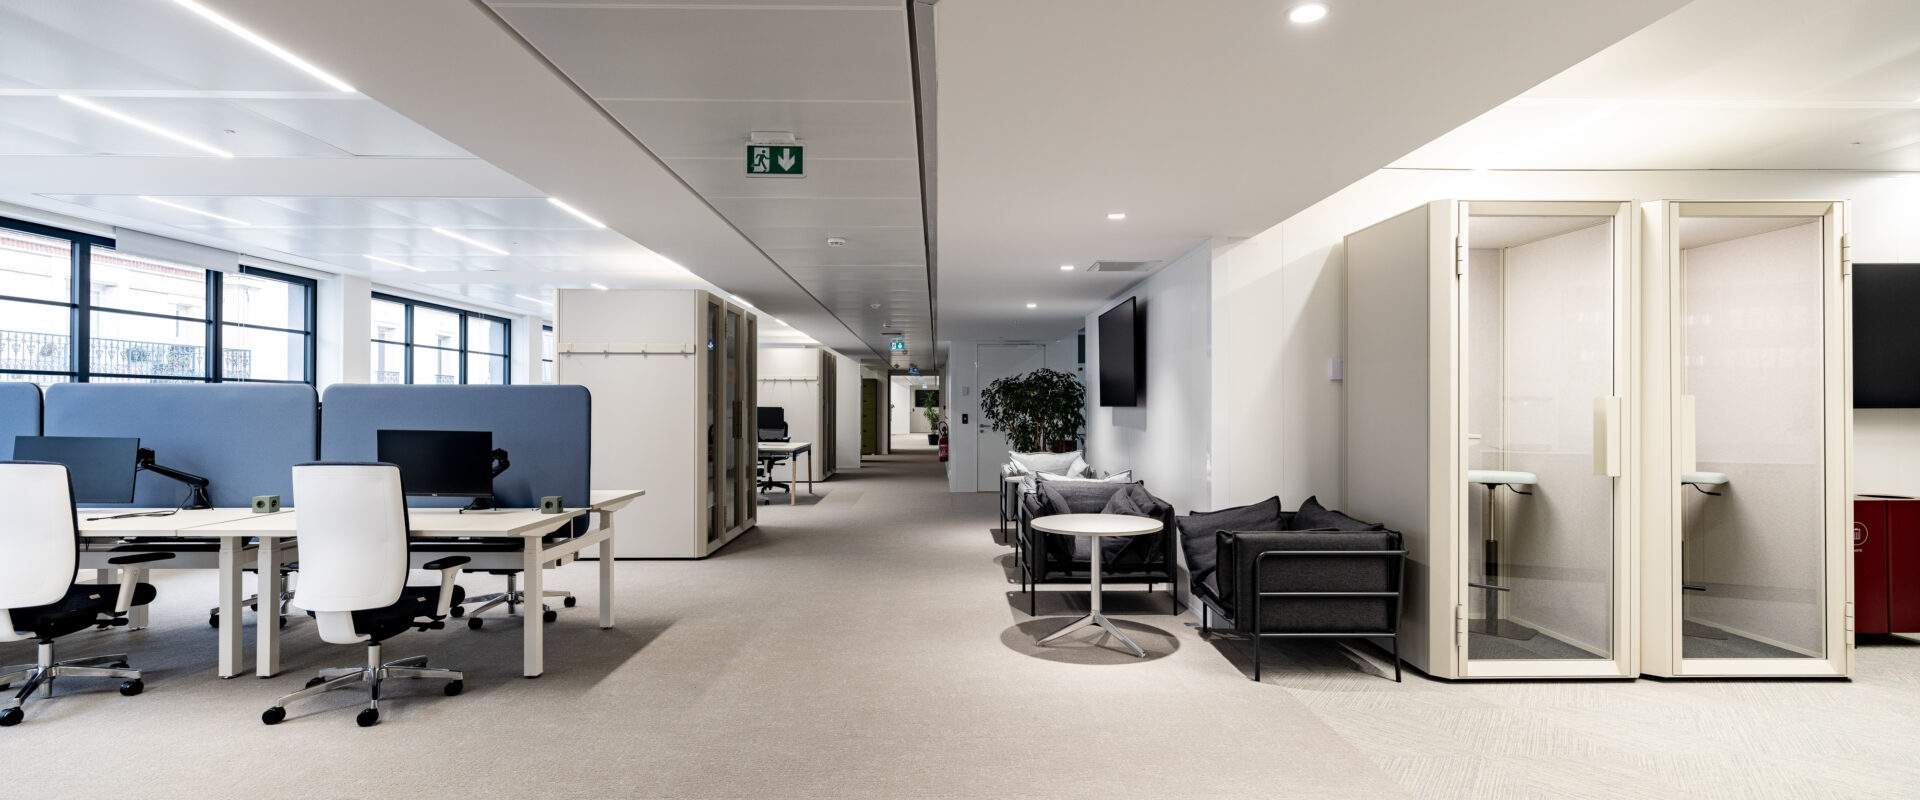
A flexible workspace is a professional environment designed to adapt to employees’ needs, different tasks, and fluctuating team presence. Unlike a traditional office where each employee has an assigned desk, it offers several types of spaces that anyone can use depending on their activity and the time of day.
In practical terms, this means being able to move from an individual workstation for quiet work to a meeting room for discussion, then to an informal area to share an idea with a colleague. The office becomes a resource hub rather than a simple succession of workstations.
Flex office, hot desking, hybrid office, coworking: what are the differences?
These terms are often used interchangeably, even though they refer to different realities.
| Concept | Principle | Where is it found? |
|---|---|---|
| Flex office | Employees choose their workstation based on their needs, with no assigned desk. | On the company’s premises. |
| Hot desking | Workstations are shared and used by employees who are present, according to booking rules or availability. | In a company’s offices or a shared space. |
| Hybrid workspace | The organisation combines on-site work and remote work. | In companies that practise remote work. |
| Coworking | Workspaces are shared between several companies or independent professionals. | In dedicated spaces, accessible to different users. |
These models can be combined. For example, a company that adopts hybrid work can fit out its own premises as a flex office, with shared desks and collaboration spaces tailored to its teams.
What does a flexible workspace look like within a company’s premises?
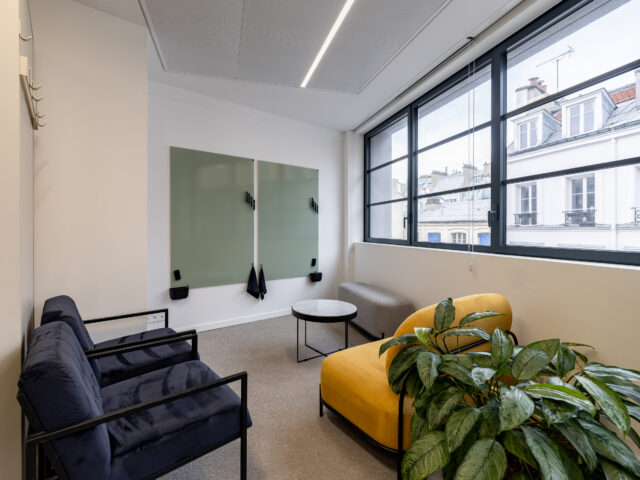
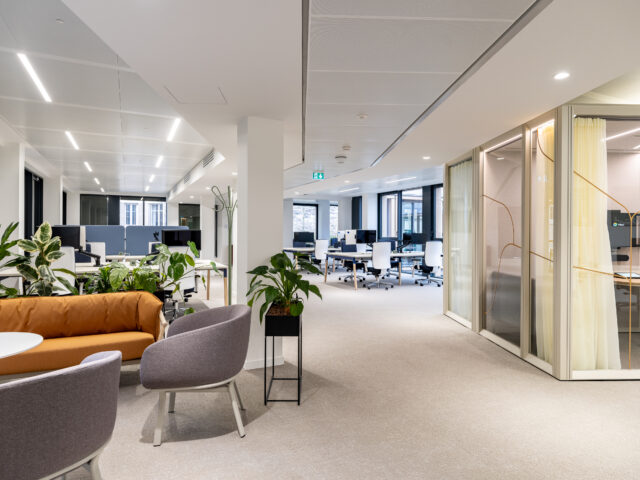
It does not necessarily mean turning your offices into coworking. A flexible space can be created within existing premises, while preserving the company’s reference points, identity, and specific needs.
It may include:
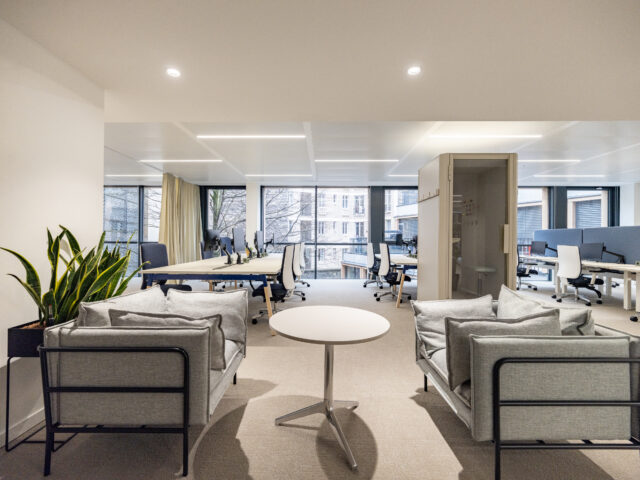
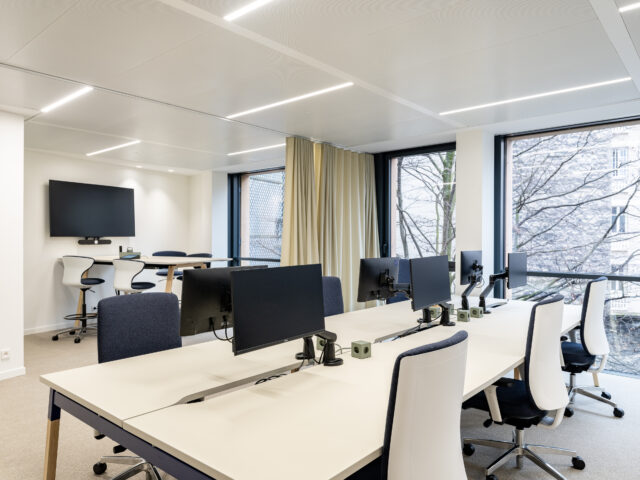
- Shared workstations for day-to-day activities.
- Quiet areas for tasks that require concentration.
- Meeting rooms of different capacities.
- Acoustic booths for calls and video conferences.
- Informal zones for spontaneous exchanges and creativity.
- Breakout areas for breaks and social moments.
The challenge is to find the right balance between these uses, based on headcount, working habits, and the constraints of the premises.
Why are companies adopting flexible workspaces?
The widespread adoption of hybrid work has changed office attendance. Employees are no longer necessarily present five days a week, nor all at the same time. Companies therefore seek to make better use of their space without compromising working comfort.
This shift meets several objectives: optimising real estate costs, encouraging collaboration, improving quality of life at work, and making offices more attractive.
However, fitting out a flexible space is not simply a matter of creating an open space where desks are shared. Without zones suited to different uses, clear operating rules, and acoustic treatment, flex office can create more constraints than benefits.
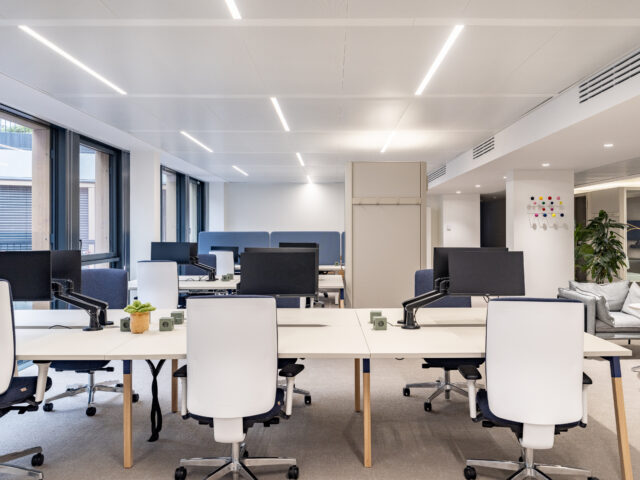
The 5 tangible benefits of a flexible workspace for your company
When well designed, a flexible workspace is a lever for real estate optimisation, but also a tool that supports collective performance.
1. Reduce real estate costs
Why keep one desk per employee if part of the teams regularly work remotely? By aligning the number of desks with actual presence, a company can reduce the required floor area or reallocate freed-up square metres to more useful purposes.
For example, a headcount of 100 people may consider 70 shared desks if attendance data and working arrangements allow. This assumption must be validated based on peak attendance, not just the weekly average.
In Paris, where office costs weigh heavily on budgets, a relevant optimisation of floor area can represent a significant financial issue.
2. Improve productivity and well-being
Not all activities require the same environment. An employee preparing a complex presentation does not have the same needs as a team working in a workshop setting, or a manager conducting a confidential interview.
A flexible space allows everyone to choose an environment suited to their task: quiet, interaction, creativity, or confidentiality. This freedom helps improve working comfort, provided that spaces are available, accessible, and genuinely fit for purpose.
3. Encourage collaboration and innovation
Offices should not only accommodate employees: they should also facilitate exchanges that cannot always happen remotely.
Informal meeting areas, modular workspaces, or project zones encourage spontaneous discussions and interactions between departments. By breaking down usage silos, the fit-out can help reduce organisational silos and make it easier to share ideas.
4. Strengthen attractiveness and talent retention
The work environment is part of the employee experience. Comfortable, bright, well-equipped offices suited to different working modes project a positive image of the company, both to employees and candidates.
The goal is not to create spectacular offices at any cost, but to offer a setting that is consistent with the company culture and the teams’ expectations.
5. Support company growth
Headcount evolves, organisations change, and projects follow one another. A flexible space makes it possible to adapt uses without having to completely rethink the premises with every change.
Modular furniture, modular partitions, reconfigurable meeting rooms, and well-anticipated technical networks make future adaptations easier. The company gains greater capacity to evolve, while preserving the coherence of its fit-out.
The 6 essential zones of a high-performing flexible workspace
The success of a flexible workspace relies on the complementarity of the zones that make it up. Each serves a specific purpose, with furniture, layout, and an appropriate level of acoustic comfort.
The dimensions indicated below are orders of magnitude to guide design. They must be adjusted according to the number of users, applicable standards, circulation, and the site’s technical constraints.
1. The focus zone: work in peace and quiet
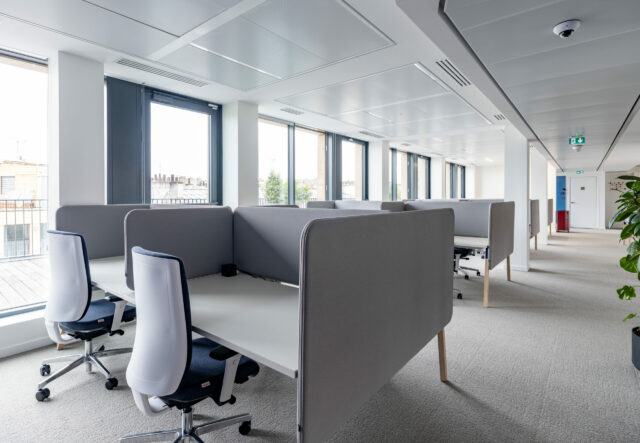
Use: carrying out tasks that require attention, reading, writing, or handling complex files.
Recommended fit-out:
- Individual workstations spaced sufficiently apart.
- Acoustic screens or suitable partitions.
- Signage indicating that silence is required in this area.
Indicative area: around 4 to 6 m² per workstation, depending on the layout and circulation.
Acoustic treatment is essential: a focus zone cannot fulfil its role if it is in the middle of noise, conversations, and calls. The layout, sound-absorbing materials, and separation of flows must be considered from the design stage.
2. The collaboration zone: facilitate teamwork
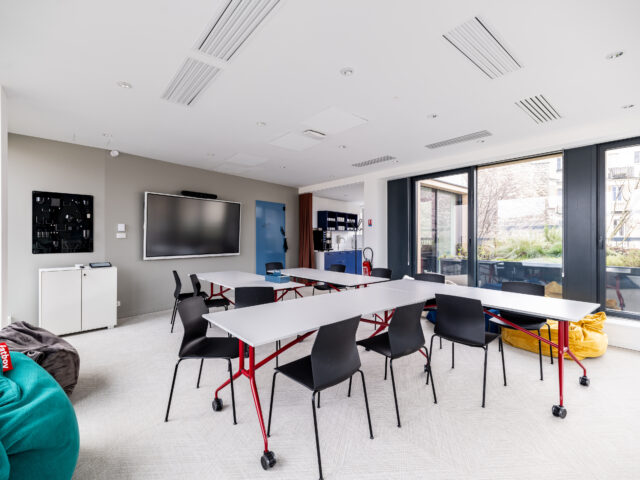
Use: quick discussions, team work, project follow-up, or sharing information.
Recommended fit-out:
- Shared or modular tables.
- Whiteboards and writing surfaces.
- Mobile, reconfigurable furniture.
- Screens suited to content sharing.
Indicative area: around 2 to 3 m² per user for a compactly designed collaborative zone, excluding any shared circulation.
The collaborative workspace must be easily accessible without disrupting quiet areas. Acoustic materials, sound-absorbing ceilings, and a coherent layout help limit noise propagation.
3. The creativity room: bring ideas to life
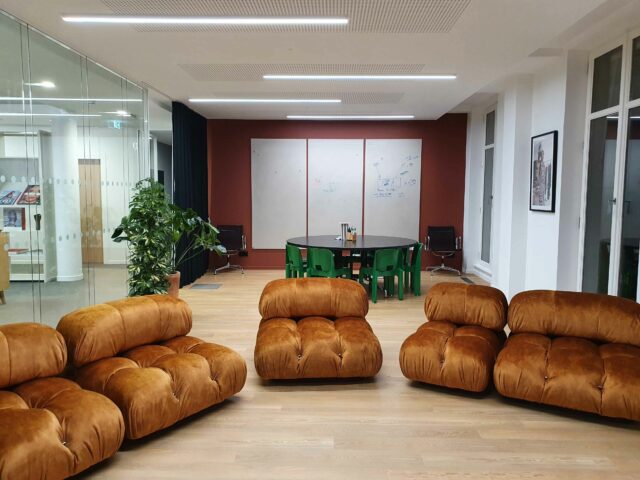
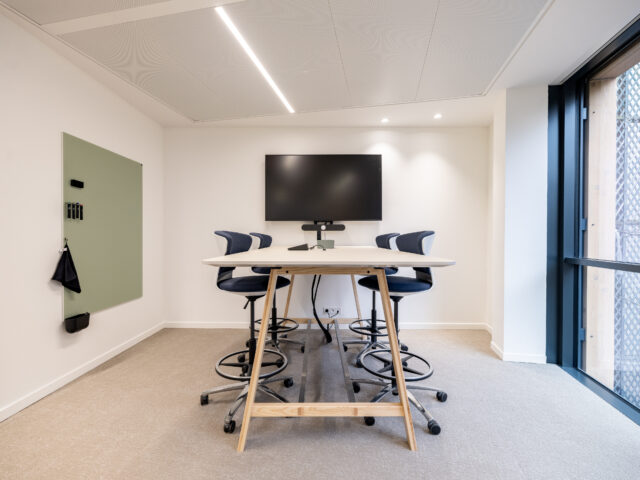
Use: brainstorming, design workshops, collective reflection, or problem-solving.
Recommended fit-out:
- Informal seating and tables suited to workshops.
- Touchscreens or idea boards.
- Lightweight furniture that can be moved.
- Adjustable lighting and a visually stimulating atmosphere.
Indicative area: around 2 to 3 m² per participant for a compact workshop, to be adjusted according to activities and equipment.
This zone can have a different atmosphere from the rest of the offices, while remaining consistent with the company’s identity. The aim is to encourage exchange and experimentation without creating a space that is difficult to use day to day.
4. Phone boxes and pods: preserve confidentiality
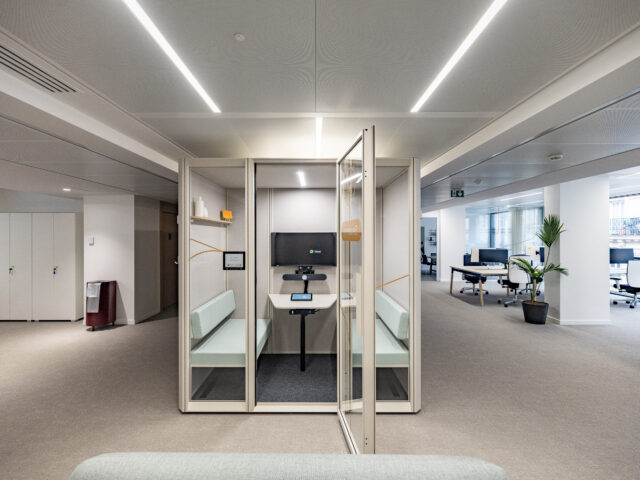
Use: making a call, joining a video conference, or briefly discussing a confidential topic.
Recommended fit-out:
- Single-occupancy or two-person booths.
- An ergonomic seat and a suitable work surface.
- Comfortable lighting and appropriate ventilation.
- Power outlets and reliable connectivity.
- Materials that provide acoustic insulation suited to the intended use.
Indicative size: around 1 to 2 m² for a compact single booth, depending on the model selected.
Phone boxes help limit noise nuisance in open areas. However, their number must be defined based on actual use: too few booths become a source of frustration, while too many unnecessarily take up available floor area.
5. The breakout zone: create social connection
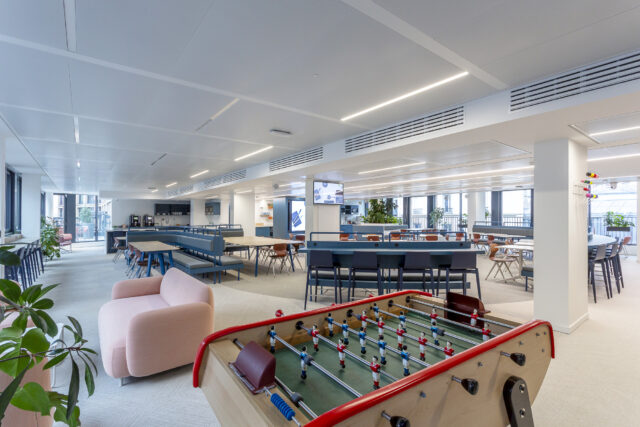
Use: taking a break, having lunch, chatting informally, or meeting up with colleagues.
Recommended fit-out:
- A tea point or coffee area.
- High tables and comfortable seating.
- A lounge corner for informal exchanges.
- Warm materials and pleasant lighting.
- Acoustic solutions suited to conversation.
Indicative area: around 1.5 to 2.5 m² per simultaneous user, depending on equipment and configuration.
The breakout zone plays an important role in office conviviality. It encourages encounters and spontaneous collaboration between departments and can become a true living space, provided it is sufficiently separated from areas that require quiet.
6. Modular meeting rooms: adapt to every format
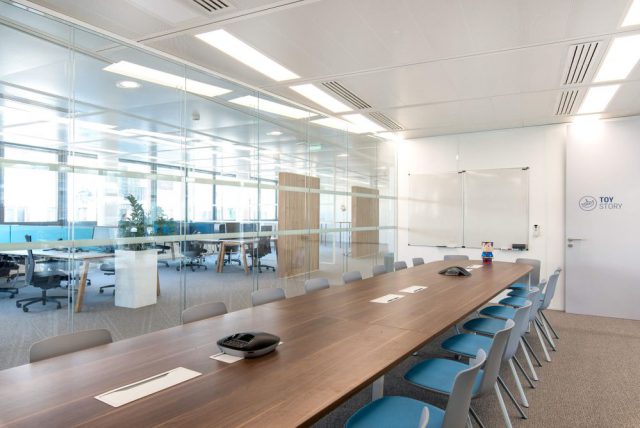
Use: organising team meetings, interviews, presentations, or video conferences.
Recommended fit-out:
- Rooms of different capacities, from 2 to 20 people depending on needs.
- Tables and chairs suited to meeting formats.
- Audiovisual and video-conferencing equipment.
- Movable partitions where the premises configuration allows.
- A simple, clear booking system.
Indicative area: around 3 to 5 m² per participant, depending on room size, furniture, and equipment.
A range of capacities is essential. Multiplying large meeting rooms can lead to underused space, while a lack of small rooms complicates day-to-day exchanges. Needs analysis helps determine the right distribution.
Key takeaway: these six zones are complementary. A flexible space without a focus zone becomes a noisy open space; without suitable rooms, meetings spill over into workstations; without an informal area, spontaneous exchanges become less frequent. The complementarity of these spaces supports office productivity and quality of life at work.
At LES BATISSEURS, we design all of these spaces with your uses, available floor area, budget, and identity in mind. From space planning to furniture, including works and acoustic treatment, every choice contributes to the coherence of your office fit-out.
The business case: desk-sharing ratio, rent savings, and return on investment
For an executive or real estate manager, the question is straightforward: does a flexible workspace really reduce office costs?
The answer depends on attendance, initial floor area, rent cost, and the budget required for the transformation. To estimate the potential savings, you must start by analysing how many workstations are truly needed.
The desk-sharing ratio: how many desks for 100 employees?
The desk-sharing ratio corresponds to the number of available workstations relative to the number of employees concerned.
With a ratio of 0.7, 100 employees have 70 shared desks. This ratio may be relevant for a company practising hybrid work, but it is not a universal rule.
In particular, you should check:
- Attendance days and peak occupancy.
- Common in-office days imposed on teams.
- The needs of roles that work mainly on site.
- Specialised workstations and any accessibility requirements.
- Booking habits and operational constraints.
An occupancy audit helps verify whether this ratio is realistic and avoids undersizing the spaces.
How much can you save on 500 m² of offices in Paris?
Let us take a simplified example: a company occupies 500 m² and its usage analysis shows it could operate on 350 m² after reorganisation.
| Indicator | Assumption |
|---|---|
| Initial area | 500 m² |
| Optimised area | 350 m² |
| Potential area saved | 150 m² |
| Hypothetical annual rent | €600/m²/year |
| Theoretical annual savings | €90,000 |
These amounts are illustrative and not a general estimate of the Paris market. The actual cost depends in particular on the address, the lease, service charges, property taxation, and the conditions for exit or floor-area reduction.
You must also verify that the 150 m² freed up can actually be returned, sublet, or otherwise leveraged. If the lease still covers 500 m², reducing the area used does not automatically reduce the rent.
What budget should you plan for to fit out a flexible space?
The fit-out cost and the budget to plan depend on the level of transformation required. As a working assumption, a budget range of €400 to €800/m² can be used to build an initial scenario for certain flexible fit-out projects. It must be confirmed by a detailed study: it is not a universal rate.
The main cost items are:
- Space planning and design studies.
- Partitioning, electrical, and network works.
- Acoustic treatment.
- Phone boxes and audiovisual equipment.
- Furniture and booking solutions.
- Signage and decoration.
A project that retains existing networks and furniture may cost less than a complete transformation with new rooms, acoustic booths, and significant technical equipment.
How do you calculate return on investment?
Let us return to our example of 150 m² potentially saved, with theoretical rent savings of €90,000 per year.
If the fit-out costs €200,000, the simplified calculation is as follows:
€200,000 ÷ €90,000 = around 2 years and 3 months.
The payback period is therefore close to 2 years and 3 months, before taking into account service charges, financing, potential moving costs, and other project-related expenses.
The calculation may be more favourable if the company avoids a move, reduces its service charges, or improves the use of its space. Conversely, it will be less attractive if the reduction in floor area does not lead to any contractual savings.
Fit out your offices or rent a coworking space?
The choice depends on the duration of use, the flexibility sought, and the need to have premises that reflect your image.
| Criteria | Fit-out of your own premises | Coworking |
|---|---|---|
| Initial investment | Generally higher | Generally lower |
| Recurring cost | Rent and lease charges, furniture, and services | Contract price, depending on the package |
| Customisation | High, depending on site constraints | Variable and often more limited |
| Brand identity | Built into the design | Depends on the options available |
| Space evolution | Possible with a suitable fit-out | Depends on the offer and the contract |
| Commitment | Depends on the lease and the works | Depends on the duration and contractual terms |
Coworking may suit a young company or a team whose headcount varies significantly. Fitting out the company’s premises becomes attractive when you need to create a durable, customised environment suited to specific uses.
A well-sized flexible space can pay for itself in a few years, while remaining a practical asset serving your company. However, profitability must be demonstrated through a scenario tailored to your lease, your attendance, and the actual cost of the works.
Flexible space and brand identity: why your office should not look like a coworking space
The temptation is strong to design a flexible workspace based on a generic model: white tables, colourful chairs, a few plants, and lounge areas. While this approach may seem modern, it is not enough to create offices that reflect a company’s identity.
A successful fit-out must express your culture, values, identity, employer brand, and way of working. Office branding, materials, furniture, signage, and decorative choices all contribute to this expression.
Flexible offices that tell your company’s story
At LES BATISSEURS, we believe flexibility should not come at the expense of a place’s personality. Each project is designed to reconcile space performance with brand identity.
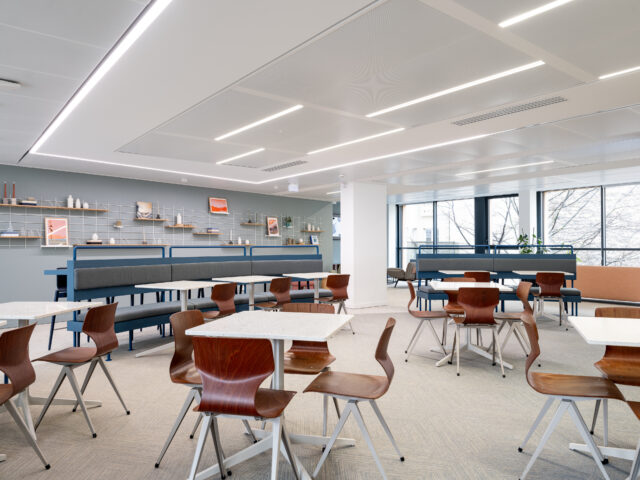
This involves, in particular:
- A coherent artistic direction, translating your world into the offices.
- Distinctive materials and colours, integrated subtly or more boldly.
- Bespoke signage, making navigation easier while reinforcing your image.
- Appropriate furniture, chosen for comfort, functionality, and aesthetic coherence.
- Signature social spaces, where employees can meet and make the place their own.
The goal is not to multiply decorative elements, but to create a coherent, recognisable, and durable environment.
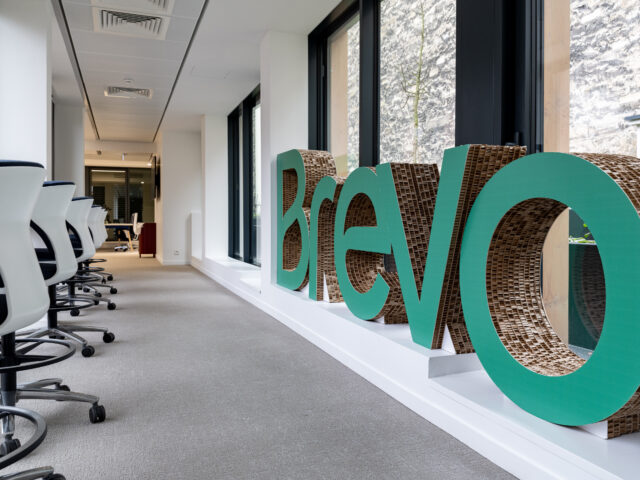
The Maison Brevo example
For Brevo’s Paris headquarters, LES BATISSEURS supported the fit-out of 3,000 m² across four levels. The “From Earth to Sky” concept develops several worlds—Ocean, Earth, Sky, and Space—to give each floor its own identity while creating a coherent overall experience.
This type of approach shows that an office can accommodate a wide variety of uses while maintaining a strong identity. Workspaces, meeting points, meeting rooms, and social areas are all part of the same architectural project.
A flexible space is not a mere convenience: it is your company culture physically embodied.
Discover our office fit-out projects to explore our approach and our work.
How to move to a flexible workspace without tearing everything down: our 4-step method
Creating a flexible space does not always require a complete transformation of the premises. In many cases, a gradual approach helps identify priorities, limit unnecessary spending, and support employees as their habits evolve.
Step 1: audit actual office usage
Before moving desks or ordering furniture, you need to understand how the premises are used.
In particular, we analyse:
- Desk occupancy rates by day and time.
- Presence variations between departments.
- Meeting room usage.
- Needs for focus, confidentiality, and collaboration.
- Pain points expressed by employees.
Observation may reveal desks that are often unoccupied, oversized rooms, or, conversely, meeting spaces that are saturated on certain days. An average occupancy rate of 40 to 50% can be observed in some hybrid organisations, but it must be measured on site and should not be considered a standard.
Step 2: design a space plan with your teams
Based on the audit, we develop a fit-out scenario that allocates floor area across different uses: shared desks, meeting rooms, focus zones, collaborative spaces, and social areas.
This design phase makes it possible to align team needs with technical and budget constraints. Co-design is essential to anticipate concerns related to desk sharing, noise impacts, or the loss of an assigned desk.
The goal is to design a functional space, while also preparing users to take ownership of it.
Step 3: transform the spaces gradually
When the context allows, it is possible to start with a pilot zone: one department, one floor, or a set of shared desks.
This first phase makes it possible to test equipment, observe usage, and gather employee feedback before rolling the model out more widely.
The transformation can also be organised in phases to maintain business activity during the works. However, phasing depends on site constraints, safety, and the technical interventions required.
Step 4: hand over the offices and support new ways of working
Handover does not mark the end of the project. For flex office to work, employees must understand how to use the spaces and know the shared rules.
This final step may include:
- Acceptance of the works and verification of equipment.
- Implementing booking tools, if necessary.
- A space usage charter, including adoption of a clean desk policy.
- Presenting the new ways of working to the teams.
- Post-installation follow-up to adjust the organisation.
Frequently asked questions about flexible workspaces
What is the difference between flex office and open space?
Open space refers to a spatial layout in which several workstations are grouped in an open area. Flex office refers to a way of working without assigned desks, where employees choose their location according to their needs and the company’s rules. A flex office can be set up in an open space, but it ideally includes several complementary types of spaces.
How many desks should you plan in flex office for 100 employees?
An average ratio of 0.7 corresponds to 70 desks for 100 employees. This assumption may suit some companies practising hybrid work, but sizing must take into account peak attendance, common days, specific needs, and workstations that cannot be shared.
What budget should you plan to create a flexible workspace?
The budget depends on the floor area, the condition of the premises, the works required, and the level of equipment. An indicative range of €400 to €800/m² can serve as a basis for reflection for certain projects, but a reliable estimate requires an audit and a precise definition of the scope. Acoustic booths, audiovisual equipment, and the creation of rooms can notably affect the cost.
How do you manage employee resistance to flex office?
The best approach is to involve employees from the design stage. You must explain the objectives, take into account the needs of different roles, test new ways of working where possible, and define clear rules. Personal storage, accessible quiet zones, and change management support also help facilitate adoption of flex office.
Can you create a flexible space in existing premises without rebuilding everything?
Yes. A transformation can start with a new desk layout, adding modular furniture, creating focus zones, or installing acoustic booths. Depending on needs, additional works may be required to adapt electrical systems, networks, lighting, or partitions. A prior audit helps identify the interventions that are truly useful.
What is the difference between a flexible space and coworking?
Coworking is a shared space between several companies or independent professionals, generally offered with associated services. A flexible workspace is designed to adapt to different uses and ways of working. It can be created within a company’s own premises, with an organisation and identity that are fully customised.
Design a flexible workspace that reflects your company
A high-performing flexible workspace is not just about reducing the number of desks. It is about creating an environment suited to real uses, comfortable day to day, economically relevant, and faithful to your company’s identity.
From space audits to furniture selection, from space planning to delivering the works, LES BATISSEURS, office fit-out specialists in Paris, support you with a turnkey approach to designing and delivering your flexible office fit-out.
Would you like to optimise your floor area or rethink your offices for hybrid work? Contact LES BATISSEURS to discuss your project.
You Might Also Like These Articles
Learn More
Which professional premises should you choose for your company?
Choosing the right premises for your offices is essential. They have a decisive impact on the project’s outcome. Will the premises allow for an optimal…
Learn More
Design Your Offices as a Collaborative Workspace
Companies have realized the value of collective intelligence. The concept of collaborative work has become a true leitmotif, especially since the rise of remote work…