Designing Your Warehouses for Better Storage Organization
Optimizing the organization of a logistics warehouse is now a strategic lever for improving productivity, reducing costs, and securing goods flows. A well-designed warehouse layout not only maximizes available space but also streamlines daily operations, from receiving to shipping.
By effectively structuring storage areas and rethinking flows, companies gain in performance, responsiveness, comfort, and, above all, workplace safety. Whether designing an existing warehouse or planning a new site, a comprehensive approach is essential.
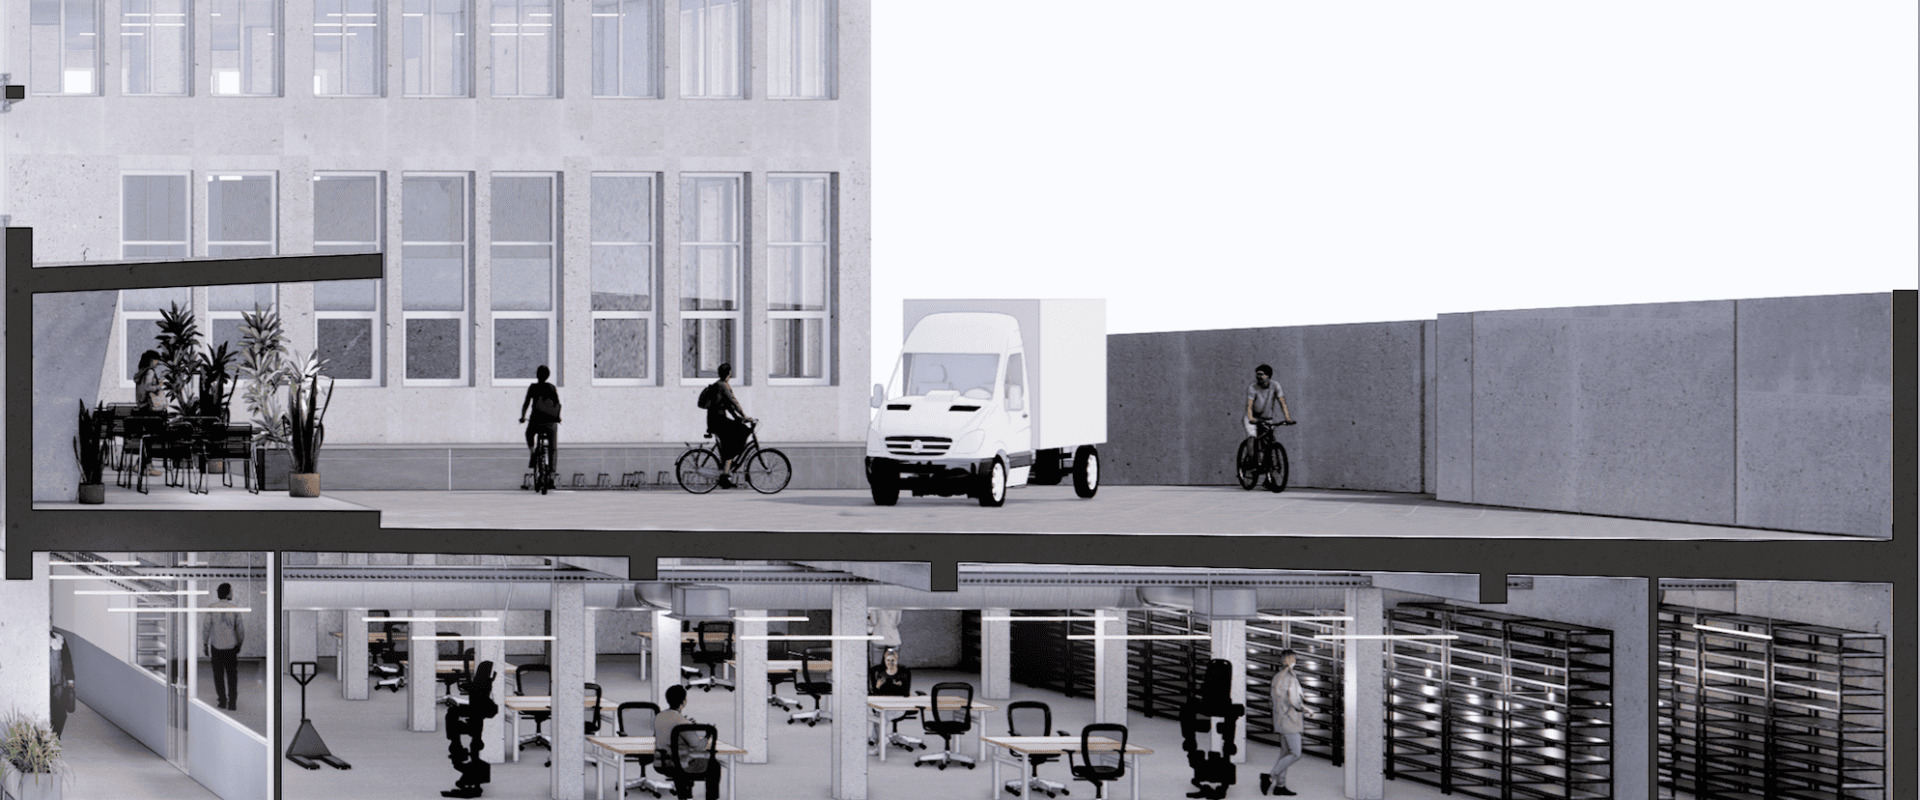
Analyzing Needs and Flows
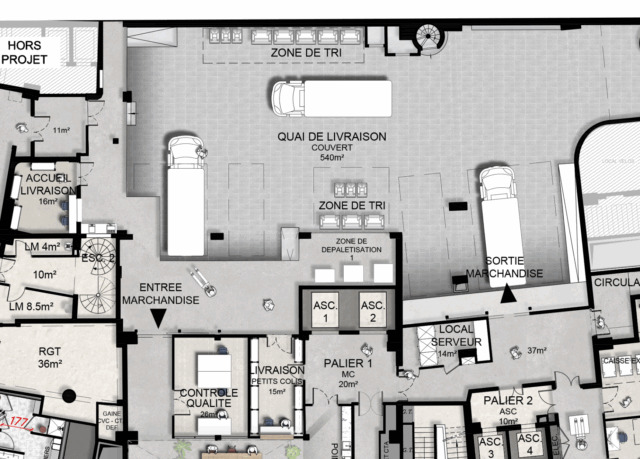
Before taking any steps toward logistics warehouse organization, it is recommended to conduct a precise audit of the existing setup. This analysis phase helps in understanding current operations, identifying bottlenecks, and highlighting areas for improvement.
Key areas to study include:
- Inbound and outbound goods flows
- Processed volumes and their seasonality
- Product-related constraints (weight, dimensions, fragility, turnover)
- Order picking methods
This stage is crucial for defining clear objectives regarding management and logistics performance. It also allows for the design of the future storage warehouse plan to be adapted to the actual needs of the business.
A thorough analysis helps to effectively structure operations and organize spaces in a coherent manner.
Detailed Storage Organization and Logistics Layout
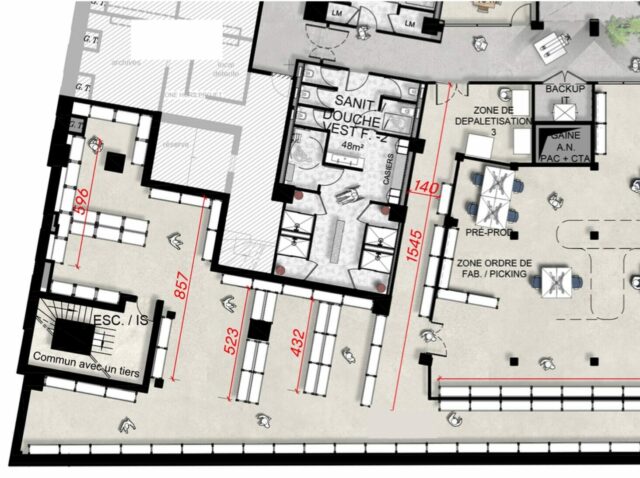
Once needs are identified, the logistics warehouse space planning phase can begin. It is based on creating an optimized storage warehouse plan, integrating a precise breakdown of different zones:
- Receiving area
- Storage area
- Order picking area
- Shipping area
The goal is to facilitate movement and limit unnecessary travel. Good logistics warehouse organization relies on simple, logical, and continuous flows.
Optimizing storage space is also a major challenge. It is important to utilize:
- Height (adapted shelving, vertical storage)
- Depth (bulk storage, dynamic racks)
- Aisles (width adapted to handling equipment)
A good warehouse layout thus increases storage capacity without necessarily expanding the surface area.
Finally, structuring and organizing zones according to product turnover allows the most frequently requested SKUs to be placed near the picking areas.
Tips for Optimizing Logistics Warehouse Organization
To further enhance optimization, several methods and best practices can be implemented.
Key tips include:
- Standardizing procedures to improve flow management
- Optimizing workstations to limit strenuousness and increase efficiency
- Implementing clear signage to facilitate movement, increase workplace safety, and reduce errors
- Using digital tools to improve inventory management
Adopting methods such as lean management also helps to sustainably structure the warehouse organization.
It is also recommended to regularly review the layout to adapt it to the evolution of the business.
LES BATISSEURS Expertise for Your Logistics Projects
Successfully designing a warehouse and optimizing logistics organization requires genuine expertise. From the initial audit to operational implementation, every step must be planned with precision.
Thanks to their expertise in professional space design, LES BATISSEURS support companies in the design, management, and optimization of their logistics spaces. Their tailored approach allows for the creation of a high-performance warehouse adapted to the specific constraints of each activity.
Calling on experts ensures a project that is structured, sustainable, and performance-oriented.
You Might Also Like These Articles

Learn More
Inspiring Ideas for Designing Your Professional Offices
Get inspired to make your offices welcoming and functional! Professional office design plays an essential role in team well-being and company performance. A well-thought-out workspace…
Learn More
Design & Build: Turnkey Office Design and Fit-Out
Are you looking for an efficient, fast, and stress-free solution for your office fit-out? Opt for a turnkey service with the Design & Build method.…