Flex Office Design
Reinvent your workspaces to inspire, connect, and engage your teams
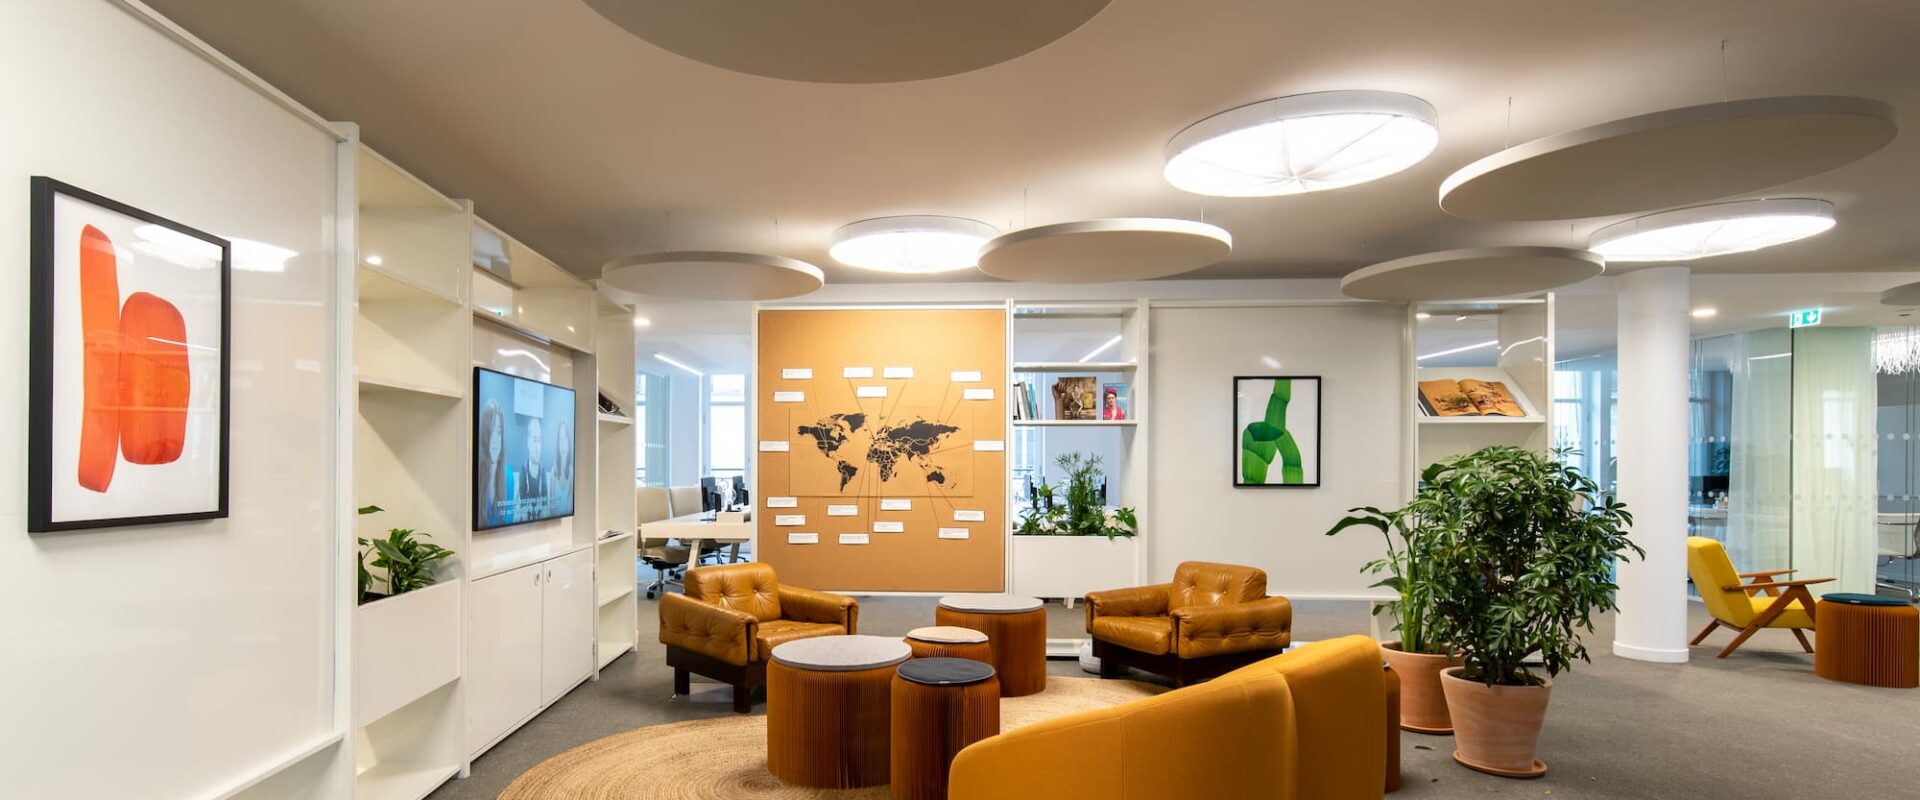
With the rise of remote work, your offices are never 100% occupied. Flex office addresses this reality: by replacing assigned workstations with a variety of spaces, it allows you to optimize workspaces while providing each employee with the right environment at the right time.
However, flex office design is more than just removing desks. It is a real estate, organizational, and human project that must reflect your culture and engage your teams to function effectively over the long term.
LES BATISSEURS, an interior design agency specializing in professional office design, designs and implements your custom flex office: from usage analysis to change management, including turnkey renovations. We provide support in creating innovative flex office environments aligned with your image and ambitions.
Flex office to organize your workspace
As shown by the definition of flex office, it is not just a trend, but a structured response to changes in the world of work. It involves optimizing corporate real estate, fostering team agility, and meeting the expectations of a hybrid work environment.
By offering flexibility in the choice of spaces, flex office stimulates collaboration, innovation, and employee well-being—key factors for your success.
Different from desk sharing due to the daily freedom of choice, flex office follows the evolution of new working methods within companies. The design of the open-plan office and various spaces must be carefully considered.
Switching to flex office
We support companies from design through to post-occupancy optimization.
What workstation ratio should be planned for flex office?
The central question of a flex office project is not “how many desks to remove,” but “how many workstations to keep for how many employees.” Everything starts with the actual on-site occupancy rate.
In practice, with hybrid work, an employee is rarely present more than 3 to 4 days a week. The floor plan is then sized around 0.6 to 0.7 workstations per person: specifically, 60 to 70 workstations for 100 employees. The space freed up is not “lost”; it is reinvested into spaces that provide the value of a flex office: concentration, collaboration, and social interaction.
A frequently used benchmark is the 70/30 rule: approximately 70% of the surface area dedicated to workstations, and 30% to shared and support spaces. This ratio is not universal: it is adjusted according to your sector, roles, and corporate culture. A sales team often visiting clients and a sedentary technical team do not require the same sizing.
This is precisely the purpose of our analysis phase: we measure your actual usage before setting any sharing ratio, to avoid two pitfalls: an oversized floor plan that is expensive, or one that is too dense where no one can find a desk on high-attendance days.
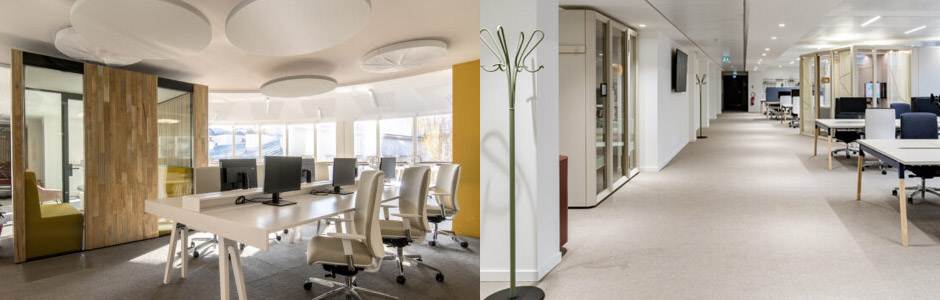
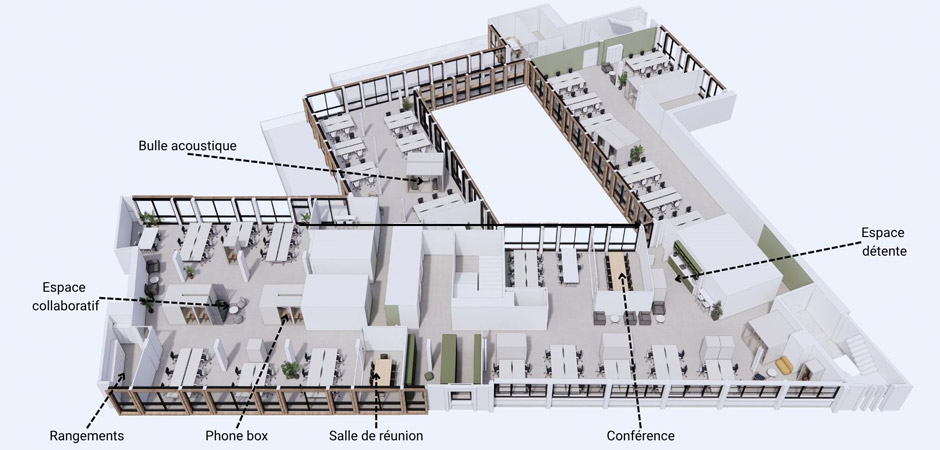
Essential spaces for a flex office design
A flex office only works if it offers a true plurality of spaces, each designed for a specific use. Without this diversity, removing fixed desks primarily creates frustration.
Here are the zones we integrate into our projects:
- Shared workstations (benches), grouped by team to maintain proximity and familiarity, even without assigned seating.

- Phone booths and acoustic pods for calls and video conferences, which have become essential in the hybrid work era; without them, conversations disrupt the concentration of the entire floor.
- Quiet concentration zones for tasks requiring isolation, away from high-traffic areas.

- Collaborative spaces and project hubs, with high tables, shared screens, and modular furniture for impromptu meetings.
Closed meeting rooms, because flex office does not mean the end of confidential spaces. - Social spaces (cafeteria, lounge, relaxation corners) which often become the true social heart of the office.
- Secure individual lockers, essential once desks are no longer assigned: everyone must be able to store their belongings safely.
Added to this is the clean desk policy: since the workstation changes every day, each employee leaves an empty and clean space when departing. A simple principle, but one that determines everyone’s comfort and is prepared as much through design (adapted storage) as through team support.

A 5-step approach to flex office
LES BATISSEURS deploys specialized architectural expertise, combining aesthetics, functionality, and a deep understanding of your company’s challenges to implement flex office.
1 Definition of needs and challenges
We undertake a deep analysis of your organization, culture, work processes, and team aspirations. Co-creation workshops allow us to align the design with your strategic objectives.
2 Design of innovative and personalized spaces
Our interior design team creates custom flex office environments, integrating a diversity of spaces (modular work zones, collaborative hubs, concentration spaces, relaxation areas, etc.) with particular attention to ergonomics, acoustics, and natural and artificial light.
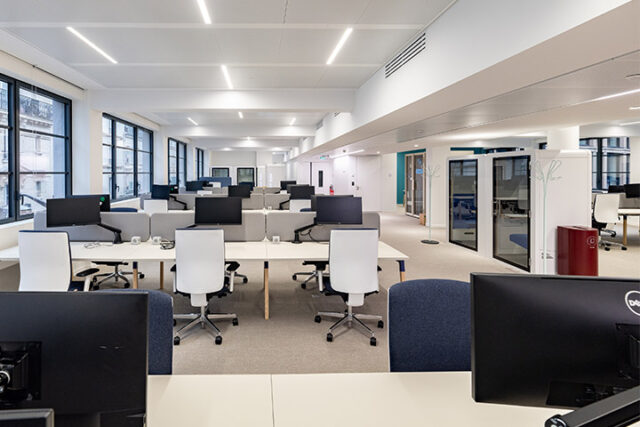
3 Rigorous selection of high-end materials and furniture
We prioritize aesthetic, durable, and high-performance solutions in line with your brand image and the requirements of intensive use.
4 Design & Build
Our “Design & Build” approach ensures smooth coordination of all project stages, from plan design to construction, guaranteeing compliance with deadlines, budget, and the highest quality standards.
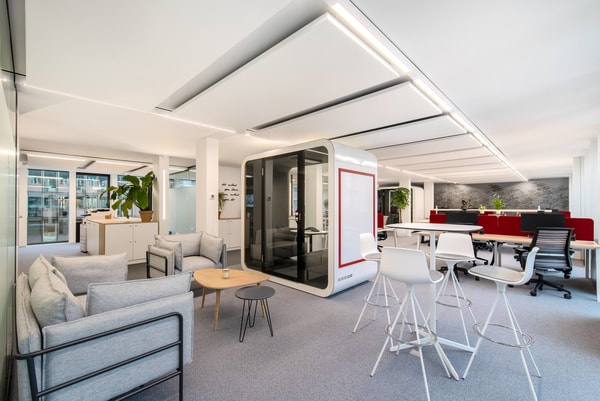
5 Change management and post-occupancy optimization
Aware of the importance of adoption by your teams, we offer tailored support and remain at your disposal to optimize the use of spaces.
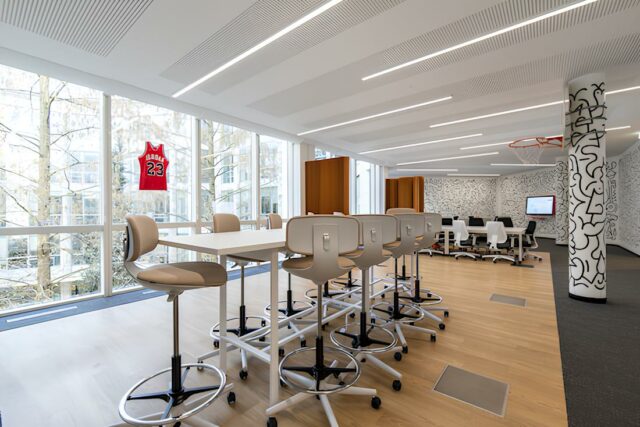
Flex office: succeeding in the transition and mistakes to avoid
Flex office is a fantastic optimization lever… when it is well-conceived. Poorly prepared, it can instead weaken the organization and alienate teams. Our experience has taught us to anticipate the points that make the difference:
Mistake #1: over-optimizing the surface area. Wanting to remove as many workstations as possible without providing enough support spaces (concentration, calls, informal meetings) is the most frequent cause of failure. You save square footage only to lose the benefit in comfort and productivity.
Mistake #2: neglecting support. Flex office is as much a change in culture as it is a design project. Without clear house rules (clean desk, booking, respect for zones) and long-term support, old habits return: “privatized” desks, personal markers, and tension between teams.
Mistake #3: applying a one-size-fits-all model. Not all companies and not all roles within the same company have the same relationship with the office. A successful flex office adapts to your actual usage rather than imposing a standard.
That is why our approach does not stop at the delivery of the works. We involve your teams from the design stage via co-creation workshops, we define usage rules together, and we remain present after move-in to adjust the spaces to the reality on the ground. It is this change management stage that transforms a beautiful floor plan into a truly adopted flex office.
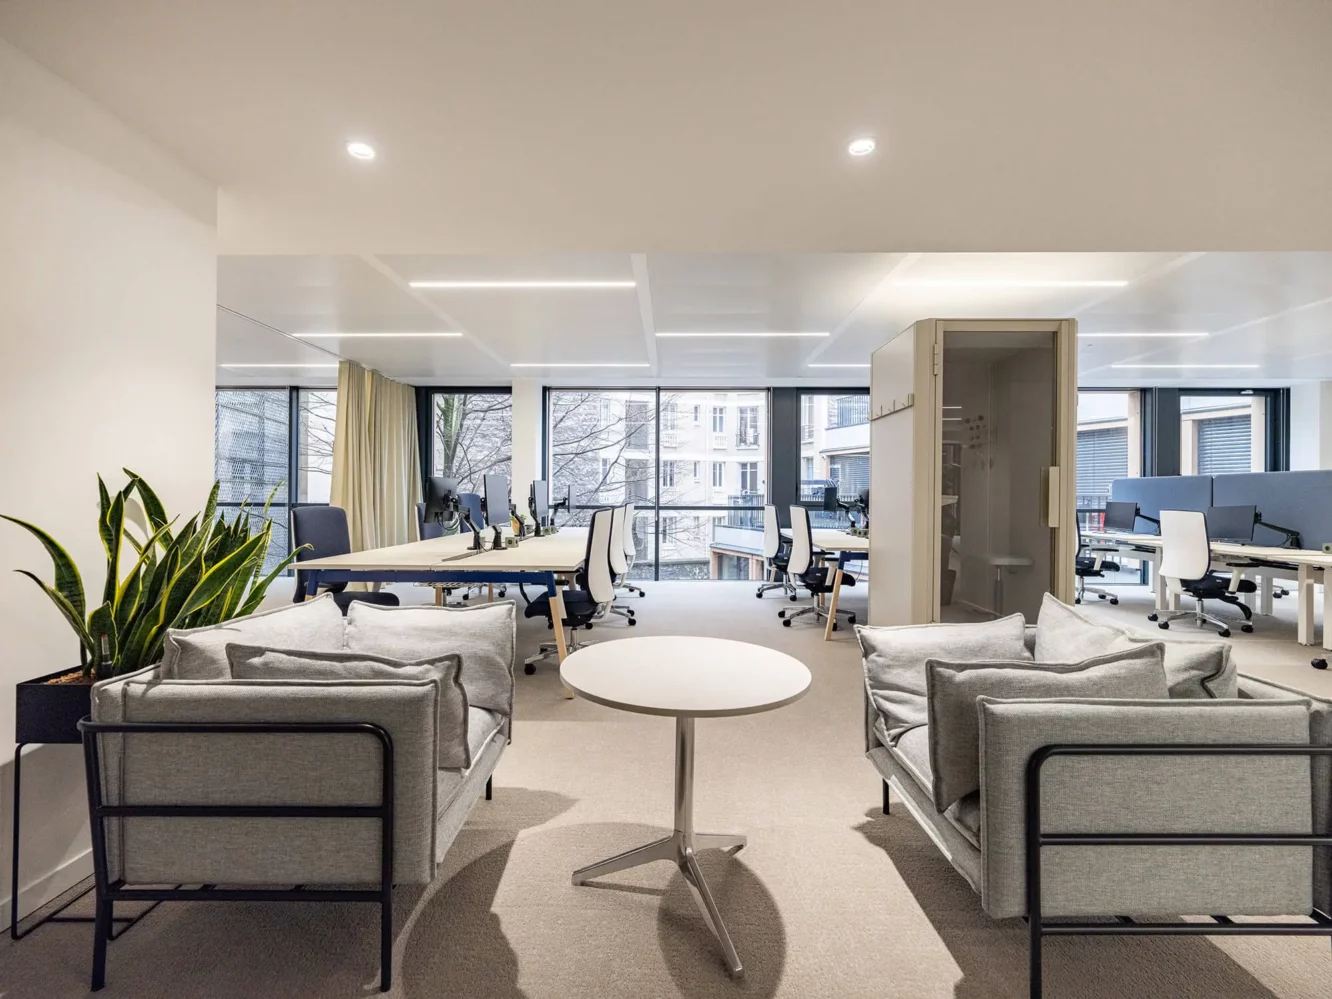
The benefits of a flex office design for the company
Real estate optimization
The rationalization of spaces translates into a reduction in operational costs, a significant financial lever for your strategic investments.
Agility and adaptability of your structures
Modular and scalable spaces support the growth of your teams and the evolution of your projects, ensuring optimal responsiveness.
Fostering collaboration and innovation
Varied work zones designed for interaction encourage multidisciplinary exchanges and the emergence of new ideas, driving your competitiveness.
Valuing the human element
A work environment focused on well-being, ergonomics, and diversity of spaces strengthens engagement, productivity, and the attractiveness of your talent.
Culture and brand image
Interior design becomes a powerful tool for communicating your values, identity, and vision, both internally and externally.
Strengthening the employer brand
A modern workspace that is flexible and centered on employee needs is a major differentiating factor in talent acquisition and retention.
Questions about switching to flex office
What is the difference between flex office and desk sharing?
Desk sharing consists of sharing a workstation between several people according to a defined rotation. Flex office goes further: no workstation is assigned, and each employee freely chooses, every day, the space best suited to their activity (concentration, collaboration, social interaction). Flex office therefore relies on a diversity of spaces, whereas desk sharing is limited to sharing desks.
What is the difference between flex office and open space?
An open space is an open floor plan where everyone keeps an assigned workstation. Flex office removes this assignment: you sit wherever you want according to your activity. A flex office often relies on an open space, but it adds a variety of zones and is sized based on the actual occupancy rate rather than the total workforce.
How many workstations should be planned per employee in flex office?
It all depends on your on-site occupancy rate. With hybrid work, we generally size around 0.6 to 0.7 workstations per person, or 60 to 70 workstations for 100 employees. At LES BATISSEURS, we set this ratio after analyzing your actual usage to avoid both oversized and overly dense floor plans.
Is flex office suitable for all companies?
No, and it is important to say so. Flex office is particularly suited to organizations with a high rate of remote work or mobility (sales, consulting, project-based roles). For highly sedentary activities or those subject to strong confidentiality constraints, it must be heavily adapted or even combined with fixed desks. Our role is precisely to evaluate its relevance for your organization before recommending it to you.
Where do employees store their belongings if the workstation is no longer assigned?
This is a key point, often underestimated. We systematically integrate secure individual lockers into our flex office projects, associated with a clean desk culture: everyone clears and cleans their workstation when leaving. The design (adapted storage, furniture designed for it) makes this organization natural on a daily basis.
How do you get teams to buy into flex office?
Buy-in is prepared long before move-in. We involve your employees from the design stage via co-creation workshops, we define clear house rules together, and we support you after delivery to adjust the spaces. It is this change management phase that makes the difference between a flex office that is endured and one that is adopted.
How much does it cost to design a flex office?
The budget depends on the surface area, the level of service (furniture, partitioning, acoustics, lockers, collaborative spaces), and the condition of your premises. However, flex office has an advantage: surface optimization often generates real estate savings that contribute to financing the project. We provide a precise quote after analyzing your needs and your floor plan.
Can a flex office be designed without interrupting the company’s activity?
Yes. We carry out renovations in occupied sites: work organized in phases, interventions outside office hours when necessary, and isolation of construction zones. The phasing is defined with you in advance so that your teams can continue to work with minimal disruption.