Open-Plan Office Layout
offices optimized for collaboration
More than an open-plan office: an accelerator of synergies for your teams.
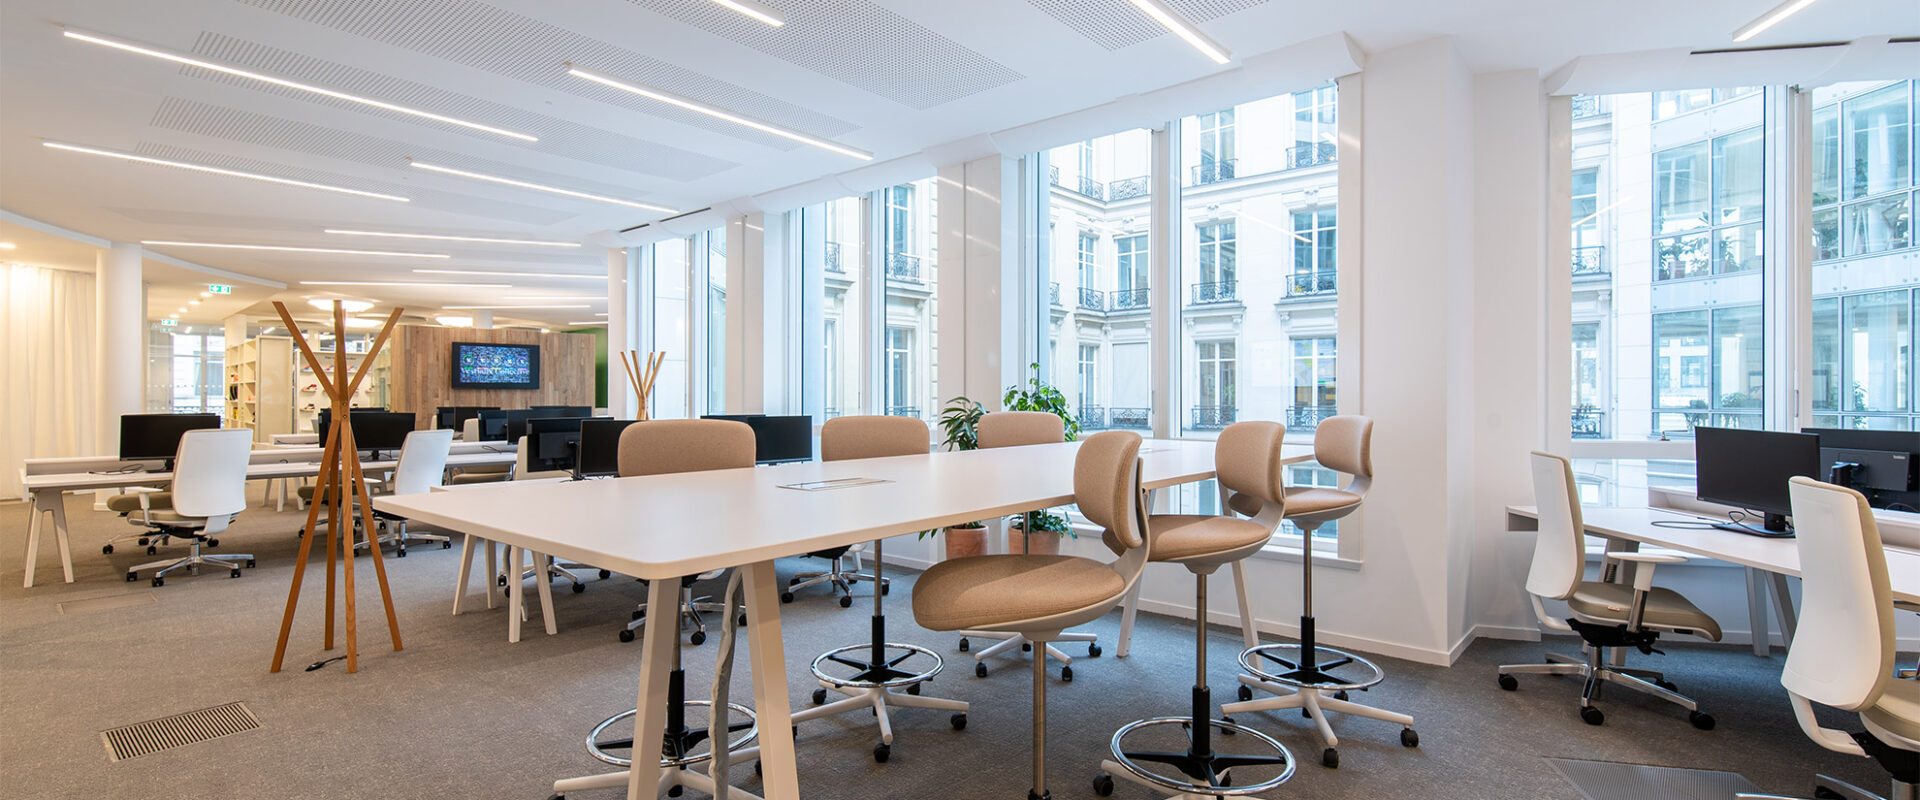
Open-plan offices have become the standard for businesses for one simple reason: bringing teams closer together promotes communication, flexibility, and collective efficiency. However, a successful open-plan office is more than just removing partitions. Without a well-thought-out design, an open floor plan quickly becomes noisy, lacks privacy, and becomes counterproductive.
Everything depends on the layout: managing acoustics, preserving concentration zones, structuring traffic flow, and prioritizing employee well–being. This is where our work as interior designers makes the difference.
LES BATISSEURS, specialists in office layout, design and create your custom open-plan office, combining aesthetics, functionality, and working comfort. From needs analysis to turnkey delivery.
The benefits of open-plan offices
A well-designed open-plan office can bring significant benefits to your company:
- Facilitated collaboration and communication: Proximity encourages spontaneous exchanges and rapid problem-solving.
- Team flexibility and adaptability: The space can be easily reconfigured based on project and team needs.
- Space optimization: Intelligent layout allows for more employees within a given area.
- Boosting corporate culture: An open environment can foster a sense of community and transparency.
- Potential for real estate cost reduction: Better use of space can lead to long-term savings.
Planning an open-plan office project?
Our interior designers create your custom plan and carry out turnkey renovations.
How to design open-plan offices?
Designing an open-plan office is not just about lining up desks on an open floor. It is a design process where every decision, from the initial plan to the final decorative detail, serves the comfort and performance of your teams.
Designing the floor plan
Everything starts with the plan. Before any layout decisions are made, we take exact measurements of your floor, identifying glass facades, load-bearing points, and technical constraints.
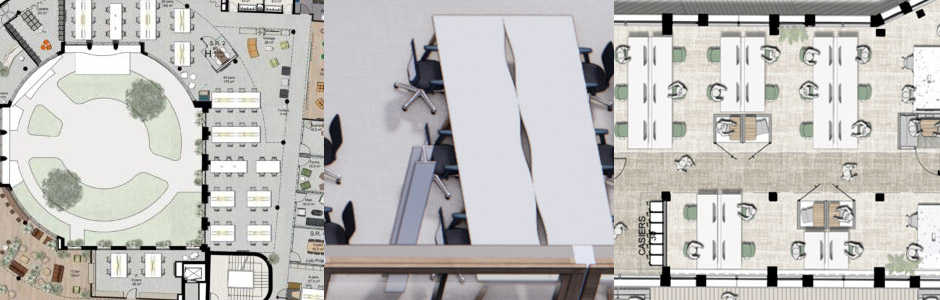
Before starting the work, our architects model your project using 2D plans and 3D modeling of your future open-plan office to precisely visualize the layout, traffic flow, and atmosphere.
The choice of workstation layout follows: linear (rows of benches) to optimize surface area and cabling, clusters to create friendly team territories, or organic layouts to free up circulation.

The right configuration depends on the depth of the floor, available light, and the size of your teams. We do our utmost to utilize natural light sources.
Sizing the spaces
Once the plan is set, the question of the right amount of space per person arises. If it’s too dense, the floor becomes noisy and uncomfortable; if it’s too wide, it becomes expensive per square foot. Comfort benchmarks from the NF X 35-102 ergonomics standard place an open-plan workstation around 10 to 11 m² per person, including circulation areas—these are comfort values, not legal minimums.
Circulation, in fact, is anticipated at this stage: allow approximately 1.40 m for a main aisle and at least 0.80 m for passage between two rows of desks to ensure fluid movement and safe evacuation. This sizing is not just a matter of measurements: it determines the balance between real estate optimization and daily well-being.
Allocating teams and delimiting zones
Once the plan and surface areas are defined, it remains to be decided who sits where. We distribute employees by department, according to the nature of their activities: teams that interact a lot on one side, and those who need quiet on the other. This logic streamlines the flow of information and limits disturbances between profiles with different rhythms.
To materialize these zones without closing off the floor, we use subtle delimitations: screens, low partitions, variations in flooring, furniture, or greenery. The open-plan office maintains its openness while offering each team a clear and identifiable territory.
Providing for auxiliary spaces
An open-plan office in 2026 is no longer limited to workstations. Everyone works differently depending on the time of day, and the floor must offer several places for several uses: meeting rooms for structured exchanges, phone booths for making calls or video conferences without disturbing others, concentration zones in quiet areas for tasks requiring isolation, and informal corners for spontaneous discussions.
These auxiliary spaces are not a luxury: they are the condition for a livable open-plan office. Without them, conversations spread across the entire floor and break collective concentration.
Choosing furniture and storage
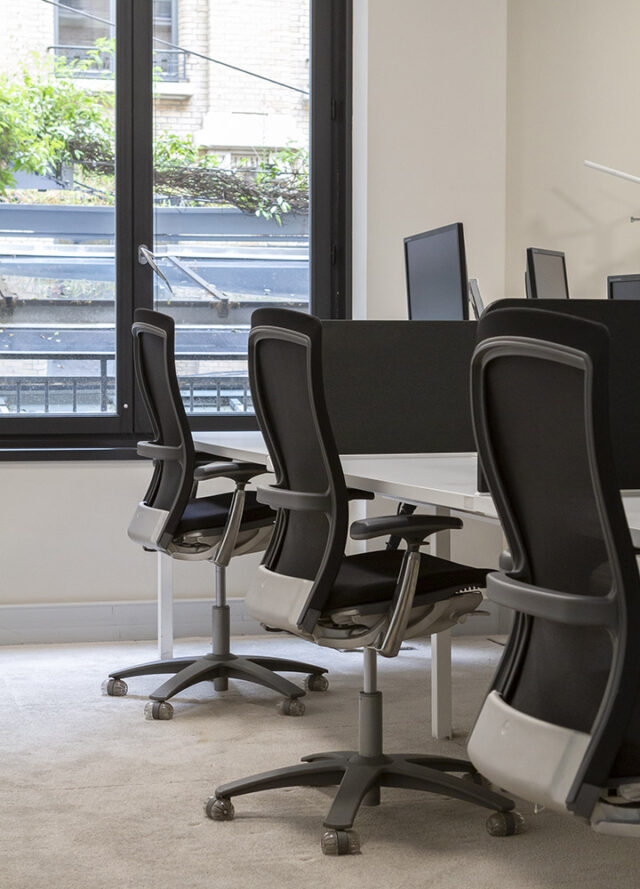
Furniture is the daily point of contact for your teams with their work environment. We prioritize ergonomic furniture (adjustable chairs, height-adjustable desks, monitor arms) designed to prevent musculoskeletal disorders and support posture throughout the day. Being modular, it also allows for reconfiguring the floor as your teams grow.
Storage is designed in the same vein. Whether custom-made, built-in, or modular, individual lockers or shared units, they must remain practical and accessible so that the floor stays tidy without effort.
Designing privacy spaces

Openness must never prevent discretion. Certain conversations—interviews, HR exchanges, sensitive decisions, receiving a client—call for a separate space. We systematically provide one or more retreat zones: executive offices, closed rooms, or isolated pods, partitioned in glass or opaque materials depending on the desired degree of privacy, and acoustically treated so that nothing leaks out.
The challenge is to offer this refuge without cutting off management or managers from the rest of the floor: staying at the heart of the action while having a quiet place when needed.
Creating a break area
Quality of life at work is no longer an option: it is a criterion for attractiveness and engagement. A break area, shielded from noise and eyes, offers your teams a real breathing space during the day: breaks, informal exchanges, moments of decompression.

From lounge corners to true “zen rooms,” these places often become the social heart of the company, where the bonds that make a team are formed. Well-designed, they strengthen the sense of belonging as much as individual well-being.
Managing acoustics
This is the number one challenge of the open-plan office and the primary cause of dissatisfaction in open floor plans. Good sound comfort relies on several combined levers: wall-mounted or suspended absorbent panels, desk partitions, absorbent flooring, and phone booths to take calls off the floor.
Our conviction: acoustics must be addressed right from the floor plan, never as an afterthought. Correcting noise once teams are installed is more expensive and always less effective. That is why we integrate it from the design phase, upstream of the work.
Prioritizing decoration
A successful open-plan office must also make people want to work there. Decoration is not just surface dressing: colors, materials, furniture, and greenery (biophilia) shape the atmosphere, soothe, and improve concentration. It is also a powerful vector of identity; your spaces tell the story of your culture and values, both internally and to your visitors.
A floor with a refined design is a floor that people take ownership of. Conversely, a neglected open-plan office (aging furniture, lack of privacy, cold atmosphere) is immediately felt in the daily lives of the teams.
Open-Plan Office Design
with LES BATISSEURS
Our approach is based on “Design & Build” to ensure that your open-plan office layout project is successful; we design and carry out the work:
1 In-depth analysis of your needs
We study your corporate culture, your working methods, the size and interactions of your teams to understand your specific objectives.
2 Design of a functional and aesthetic layout
Our interior designers create plans optimizing circulation, collaboration, and the integration of various zones (workstations, meeting spaces, break areas, etc.).
3 Acoustic and insulation solutions
We integrate materials and layouts to control noise levels and guarantee a comfortable working environment.
4 Ergonomic and adapted furniture
We select furniture that promotes well-being and productivity, with adjustable and customizable options.
5 Light and ventilation management
We optimize natural and artificial lighting as well as air quality for a healthy and pleasant environment.
6 Complete project management
We ensure the follow-up of all stages, from design to completion, respecting deadlines and budget. We design your open-plan office layout from A to Z.
Meeting the Challenges of the Open-Plan Office
Before embarking on an open-plan office layout, be aware that there are also constraints. At LES BATISSEURS, we know the issues and study your project in depth to transform these disadvantages into advantages.
High noise levels and distractions
High-performance acoustic design is essential to guarantee concentration.
For example, by installing phone booths and acoustic pods to make a call or video conference without disturbing others or being disturbed. Allow at least one booth for every 10 to 15 workstations.
Lack of privacy and personalization
Provide retreat zones and allow for a certain appropriation of the space.
The use of wall-mounted or suspended panels, partitions, and absorbent floor coverings also serve as design elements.
Managing needs
Not all employees have the same preferences regarding their work environment.
Create differentiated zones: a silent concentration space, a collaborative space, an informal corner. Every way of working finds its place.
Risk of spreading disturbances
Thoughtful spatial organization is necessary to minimize nuisances.
Set up a break area / cafeteria for breaks and informal exchanges, away from the workstations.
Questions about open-plan office layout
How much does it cost to design an open-plan office for a company?
The budget depends on the surface area, the level of service (furniture, partitioning, acoustics, decoration), and the condition of the premises. As a guide, a turnkey office layout generally costs between €300 and €2,500 excl. VAT/m². The best approach remains a custom quote: we establish a precise estimate after analyzing your needs and your floor plan.
How many m² are needed per person in an open-plan office?
There is an average of 10 to 11 m² per workstation, including circulation and shared spaces (the useful surface of a workstation is around 4 to 6 m²). These benchmarks are based on the NF X 35-102 ergonomics standard; these are comfort values, not legal minimums.
Regarding circulation, allow for a main aisle of approximately 1.40 m and at least 0.80 m of passage between two rows of desks.
What is the difference between an open-plan office and flex office?
In an open-plan office, each employee retains an assigned workstation on a floor without partitions. Flex office removes the fixed workstation: you sit wherever you want according to your activity. Flex office allows for sizing surface areas based on the actual presence rate (often 6 to 7 workstations for 10 people) and reinvesting the saved space into shared areas.
Do not hesitate to consult our page dedicated to flex office layout.
What are the legal obligations when designing an open-plan office?
The employer must guarantee the ventilation of the premises (approximately 25 m³ of fresh air per hour per person), sufficient lighting (natural light prioritized, 120 lux minimum, 300 to 500 lux for screen work), noise prevention (included in the single risk assessment document), and ADA accessibility for circulation and workstations.
These requirements fall under the Labor Code and are prepared right from the design phase.
Is the open-plan office suitable for all companies?
Not systematically. It is particularly suitable for teams that benefit from exchanging (creative, sales, project). For activities highly exposed to confidentiality or prolonged concentration, the open-plan office remains relevant provided that enough retreat zones, phone booths, and closed offices are planned.
It is all a matter of balance: that is the purpose of our needs analysis phase.
Are there specific rules for open-plan offices?
Beyond the general obligations of the Labor Code, the open-plan office requires particular vigilance regarding acoustics (the primary cause of dissatisfaction in open floor plans), workstation density, air quality, and the variety of work zones.
These points are not simple comfort options: they determine the success of the floor plan and are addressed right from the layout stage.
Must the company’s activity be paused during the work?
No, not necessarily. At LES BATISSEURS, we also carry out layouts in occupied sites: we organize the work in phases, intervene outside office hours when necessary, and isolate construction zones so that your teams continue to work with minimum disruption. The phasing is defined with you in advance as part of our project management.