
Design & Build: Turnkey Office Design and Fit-Out
Are you looking for an efficient, fast, and stress-free solution for your office fit-out? Opt for a turnkey service with the Design & Build method. From design to completion, LES BATISSEURS handle your entire office renovation project.
The Design & Build Method: An Integrated Principle for Custom Offices
Design & Build, or project design & build, is a comprehensive method that brings together all stages of an office fit-out project: design, construction, and execution. Unlike traditional approaches where companies must coordinate different service providers (architects, design offices, contractors), Design and Build relies on a single point of contact, ensuring quality, deadlines, and budget.
This model allows for better anticipation of technical constraints, fluidity in work execution, and above all, a coherent vision of the identity and uses of the workspaces. It is a solution favored by companies seeking agility, performance, and peace of mind.

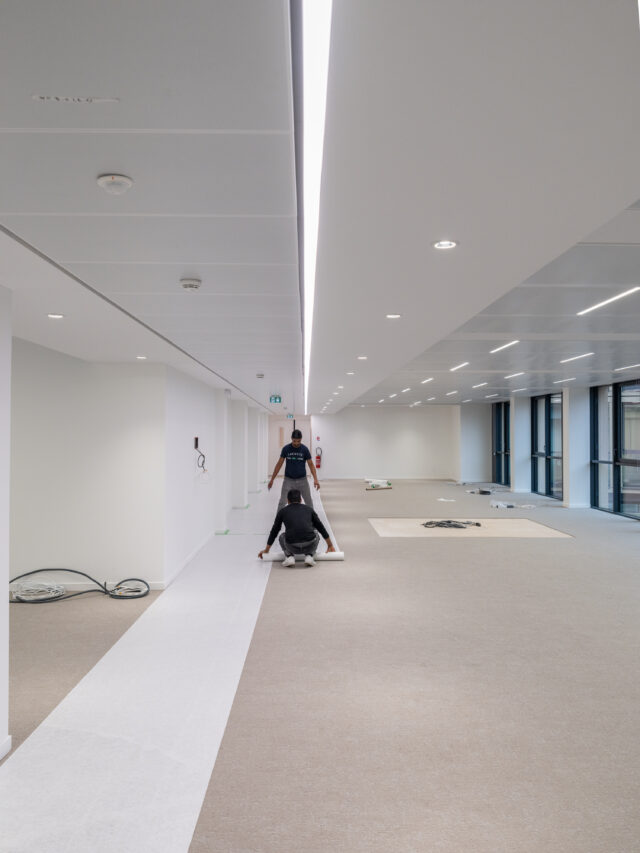
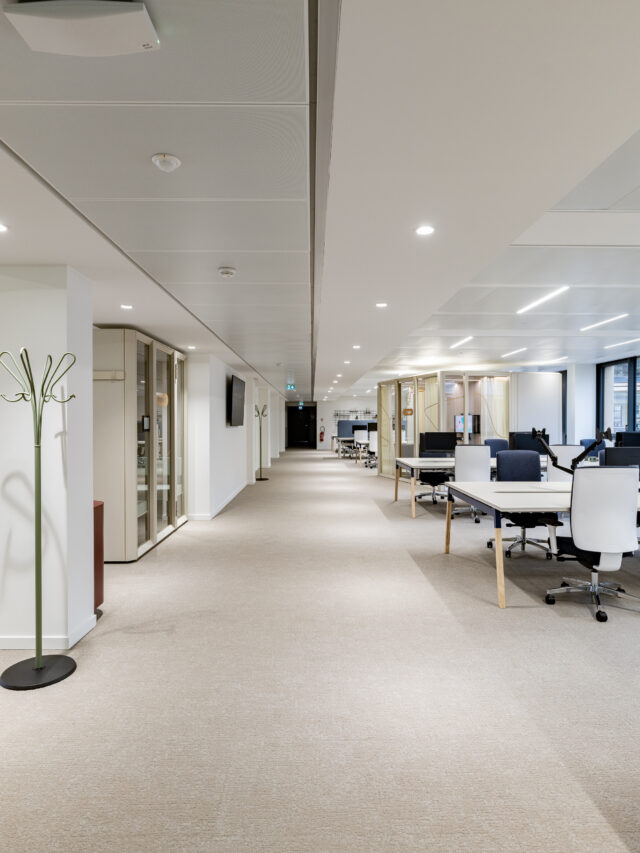
Design & Build: Your Turnkey Office Fit-Out with LES BATISSEURS
At LES BATISSEURS, we have made Design & Build our specialty to meet the needs of companies looking for a custom, harmonious, and functional office layout.
Our turnkey offer is organized into 4 main stages:
- Listening and Scoping: We consult with your teams to understand the challenges of your project, your objectives, your constraints, and your corporate culture.
- Space Design: Our interior architects design innovative, ergonomic, and aesthetic office spaces in line with your brand image.
- Construction and Project Management: Our project managers ensure the coordination of all stakeholders, respect for deadlines, technical compliance, and quality of execution.
- Delivery and Support: We deliver a ready-to-use office and remain by your side for post-installation adjustments.
Our project design & build approach guarantees our clients a fluid, secure experience and a result that meets their ambitions.
Examples of Projects Completed in Design & Build
Our achievements speak for themselves. Here are some professional office fit-out projects conducted in Design & Build:
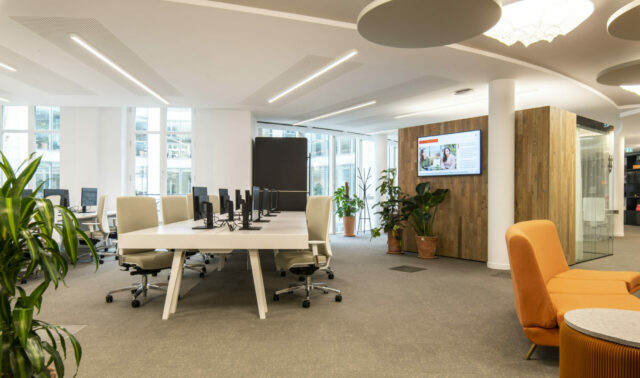
Vestiaire Collective (Paris 9th)
Fit-out of 3 shell office floors.
4,500 m² of collaborative spaces, with modular meeting rooms, phone booths, and living areas.
A project delivered in 5 months.
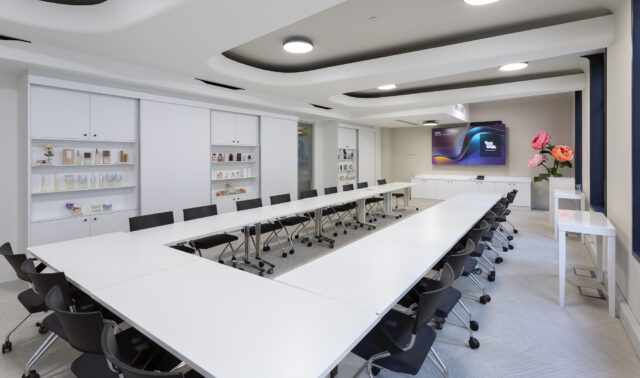
Shiseido (Paris 8th)
Redesign of an 8,500 m² office building.
Transition to flex office for employees, integration of new meeting rooms, collaborative spaces, and a large living area.
A 7-month project carried out floor by floor without business interruption.
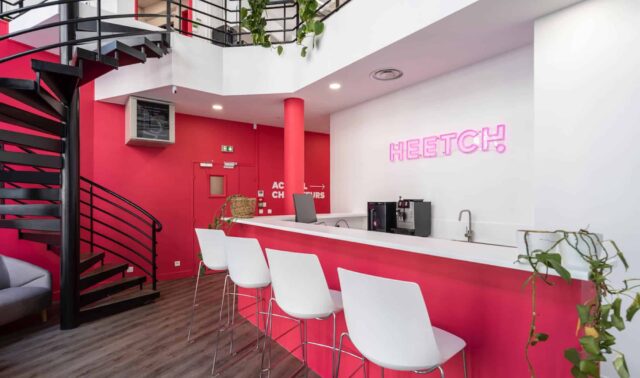
Heetch (Paris 10th)
Fit-out of a 780 m² building.
A space designed to embody the company’s values, facilitate exchange and creativity, and improve quality of life at work.
A turnkey project completed in 3 months.
Each project is unique, but all meet a common requirement: to design and create office spaces that inspire, unite, and support business performance.
Do You Have an Office Fit-Out Project?
LES BATISSEURS support you from design to completion using a Design and Build approach. A turnkey office fit-out delivered with experience and creativity.
Contact us to bring your professional spaces to life.
You Might Also Like These Articles
Learn More
Which professional premises should you choose for your company?
Choosing the right premises for your offices is essential. They have a decisive impact on the project’s outcome. Will the premises allow for an optimal…
Learn More
Design Your Offices as a Collaborative Workspace
Companies have realized the value of collective intelligence. The concept of collaborative work has become a true leitmotif, especially since the rise of remote work…