
Open space, open-plan workspace
In France, more than two-thirds of service sector employees work in an open-plan office. Some employees are fond of it, while others are much more hesitant about this work environment. While some are skeptical of the open-plan layout, it is because despite its many advantages, it must be reinvented to improve the quality of work life for employees by offering them flexible workspaces. Here is an explanation.
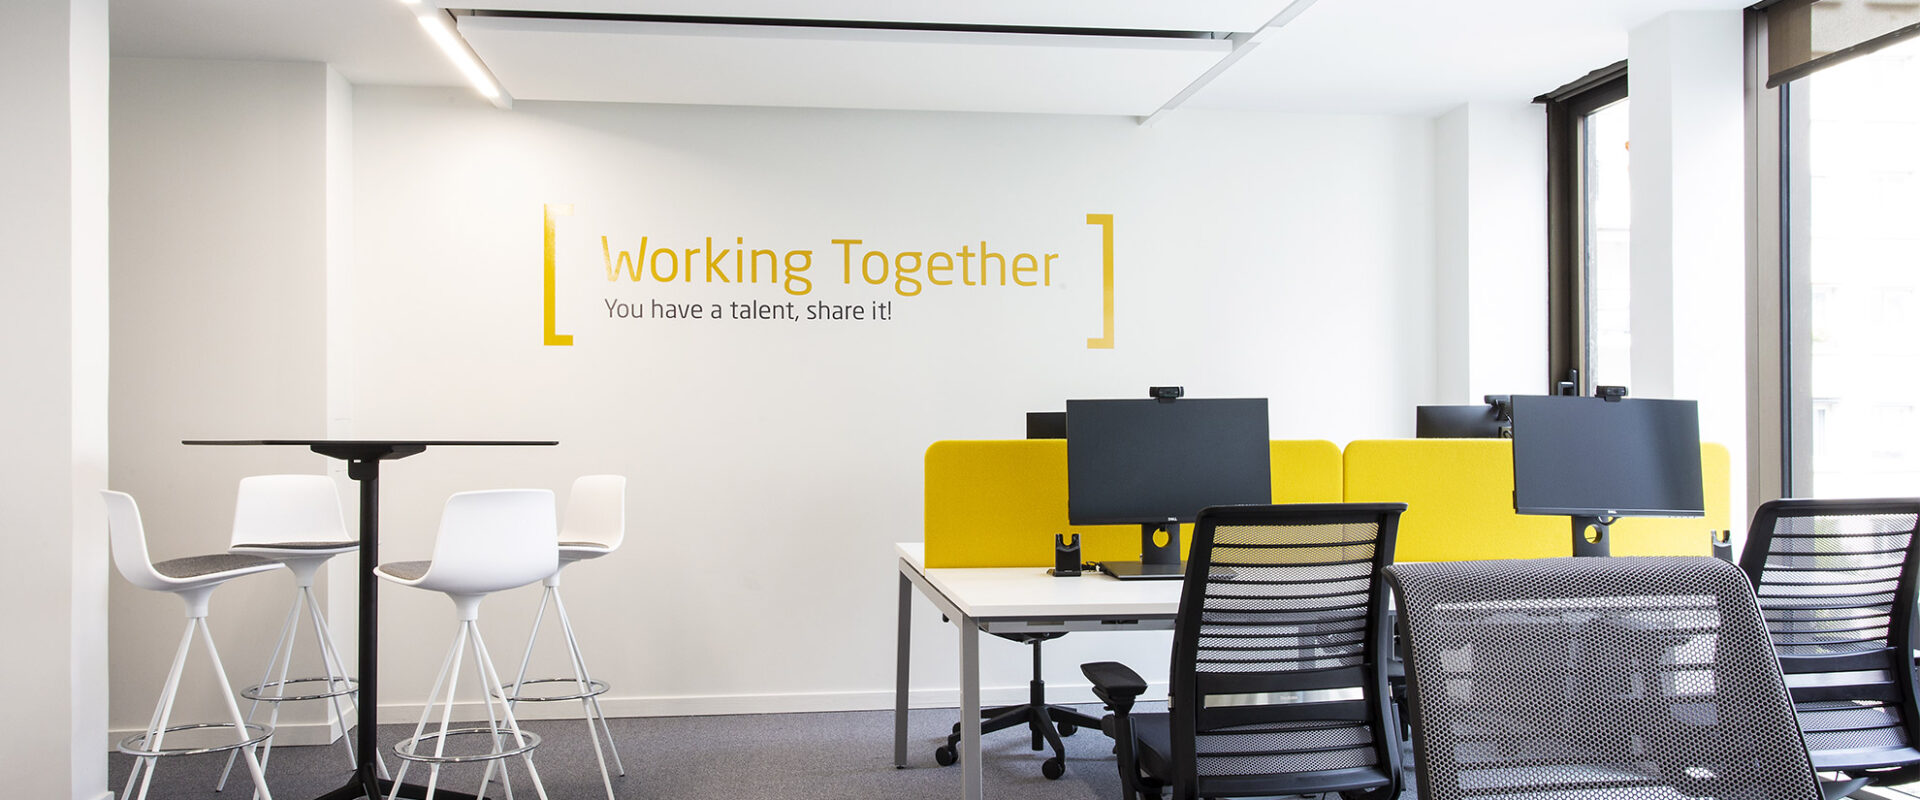
Definition and history of the open-plan office
Open space means “open floor plan” in English. More specifically, it is a professional office layout that consists of opening up the work surface by eliminating partitions to bring teams together within a single space.
The concept was born at the beginning of the 20th century in the United States. Architect Frank Lloyd Wright drew inspiration from the scale of cathedrals for aesthetic reasons, and wall-less spaces made supervision easier.
In the 1950s, the Schnelle brothers, two German consultants, placed humans at the center of their thinking and imagined the “landscaped office.” These partition-free spaces were decorated with green plants and intended to promote communication within the company.
Then, around the 1960s, the traditional office became modular. Partitions became removable to provide private spaces.
The 1980s then marked the golden age of the open-plan office. Companies installed their employees in large, open floor plans that could be easily rearranged according to the need to reorganize teamwork.
Since then, the layout of open-plan spaces has been constantly reinvented to improve the quality of life for employees and meet their needs for privacy, confidentiality, and creativity.

The advantages of the open-plan office
This modern work environment offers companies and employees numerous benefits. Let’s look at them below.
Space saving
By opting for a non-partitioned workspace, companies save square footage and can concentrate more people there. A significant advantage when you consider that a company’s premises are the second largest expense after payroll.
Better communication
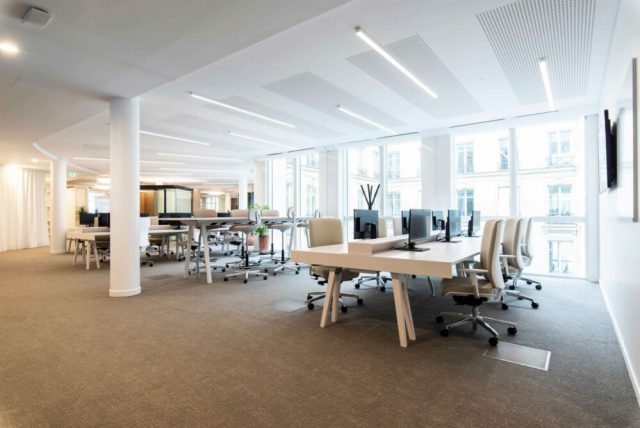
The absence of partitions offers offices that are open to one another. Working in an open-plan office facilitates dialogue between colleagues and allows information to be passed more quickly. Additionally, modular spaces make it easier to work on a common project.
Thus, these open spaces improve communication and directly influence the dynamism of employees.
A more convivial atmosphere
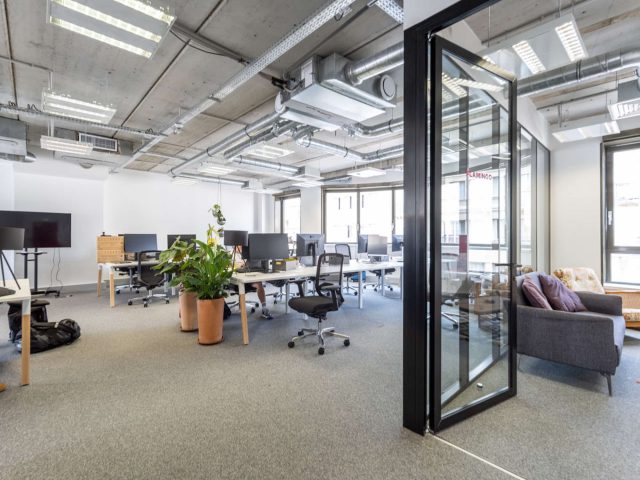
As previously mentioned, the open-plan office offers better communication between employees. Being able to exchange more easily with colleagues allows them to build bonds. This considerably improves well-being at work and reduces stress. This feeling is further reinforced if the premises are designed to recreate pleasant atmospheres: green plants, ergonomic raw wood furniture, natural light, etc.
As for new employees, they will find it easier to integrate into their future offices and feel included within the company.
A sense of spaciousness
The open-plan office offers the feeling of being less oppressed because the company’s offices are open to all spaces. Large companies appreciate open-plan offices, but this office layout is not within reach of all companies.
The disadvantages of open-plan offices
New workspaces such as coworking or flex offices have negative points. And the open-plan office is no exception to the rule! Below, find the elements that French employees appreciate the least in this work environment.
Lack of privacy
The French spend an average of 8 hours a day at work, and in an open space, one can quickly feel oppressed by the gaze of others. Some employees will feel restricted in their daily actions (yawning, discussion, lighting, phone calls, etc.). And by being exposed to everyone’s eyes, this can cause discomfort for some employees.
Noise nuisance
According to a 2019 Ifop survey, 6 out of 10 employees report being bothered by noise in the workplace, whether it comes from conversations between colleagues or work equipment. In this context, noise is undoubtedly the main disadvantage of these large open spaces. Indeed, the ambient cacophony is, in the long run, a source of distraction and fatigue.
Hierarchical pressure
Some employees may feel watched by their supervisor because they are only a few feet away from them. In this context, employees feel under continuous pressure.
Also, the sense of competition between colleagues can be felt negatively. Knowing that one is being observed by colleagues can affect the attitude of an employee who wishes to be the best.
It is therefore important to have specific layouts to avoid this feeling and reduce the pressure that employees place on themselves.
Disease transmission
In shared offices, when an employee is sick, it is highly likely that they will contaminate their colleagues. This risks being counterproductive. And in a post-pandemic world, it is preferable to have individual spaces in addition to the shared office.
Is the open-plan office suitable for employees?
As we mentioned earlier, the open-plan office is a workspace that is often too noisy, generating fatigue for employees. This is why this work environment is not always favored by staff. It must also be added that with the current health context, this way of working is perceived as being less hygienic. And, according to a study by the Essec Workplace Management Chair, for 22% of employees, choices referring to hygiene and safety in the workspace, as well as physical distancing (21%), are particularly important during a health crisis.
In this context, opinions on the open-plan office are far from glowing. Yet, this office organization is designed to serve the employee experience. To improve the quality of work life and employee productivity, a reorganization of the space is necessary (noise-reducing materials, isolated meeting rooms, phone booths, etc.). Etiquette rules must also be established.
It is therefore essential to reinvent the professional office and create a flexible space halfway between the traditional layout of closed offices and the open-plan model.
How to properly design an open-plan office?
The main disadvantage of these workspaces is noise nuisance. To reduce it as much as possible, it is essential to design a functional layout of the workplace and establish rules for living together.
Below are some ideas for properly designing your open-plan office.
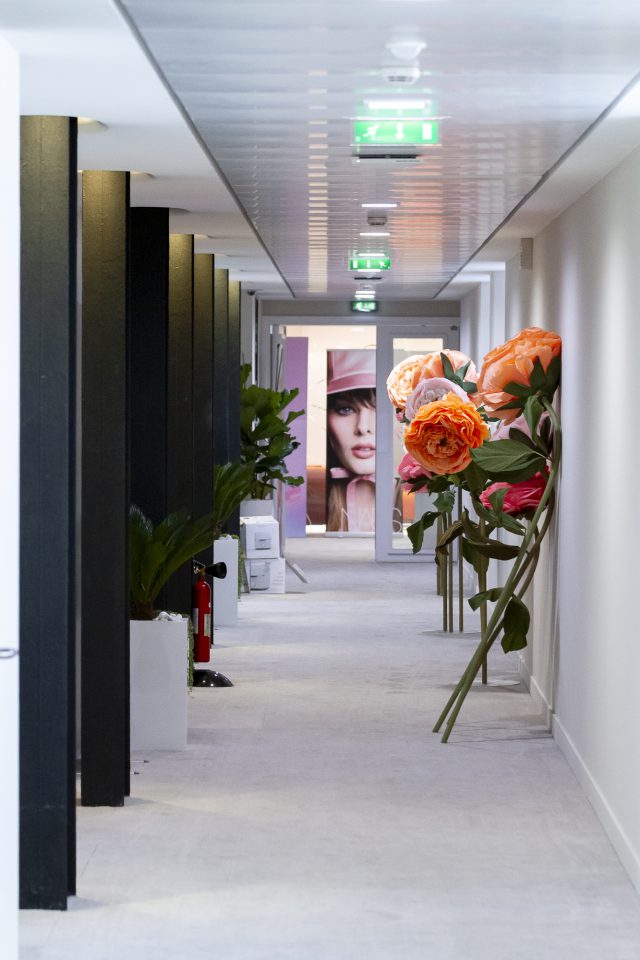
Improving the work environment
Properly soundproofing the premises to reduce noise nuisance is essential for working in peace. Also, it is important to invest in ergonomic and functional office furniture. Lighting (fixtures and natural light) must also be carefully considered as they contribute to the well-being of employees at work.
Finally, it is necessary to offer spaces adapted to the new expectations of employees. More than just an office, it is a living space that must be created. It is therefore important to create social spaces that promote and facilitate personal well-being.
Designing modular spaces
Adopt modular furniture to create a more private space whenever necessary. The advantage of this type of furniture is that it does not take up space and the partitioning is temporary.
Implementing flex office
The open-plan office can include, alongside the main floor, partitioned spaces dedicated to concentration, exchanges, or even rest. These relaxation areas prove to be essential for providing a pleasant working environment.
Encouraging remote work
Remote work helps reduce noise nuisance caused by numerous exchanges. Also, remote work offers a better work-life balance.
Rethinking the open-plan office is necessary for employees to embrace this work environment. Nevertheless, for a better quality of work life, the employer can consider establishing rules for community living. For better buy-in, it is essential to involve employees so that they represent the entire staff. The latter can participate and give their opinions on the open-plan etiquette charter. The idea has already emerged in large groups like Crédit Agricole Immobilier. Indeed, more than 450 employees participated in consultation meetings to write a design charter shared by all.
Who to call for the design of an open-plan office?
Designing a company’s premises is not an easy task. Managing acoustics, sound insulation, or even IT equipment is a meticulous job. As a result, it is recommended to call on an office designer. This professional will have the knowledge and skills to create a comfortable workspace. Their role will be to create a new, unique workspace that corresponds to your organization and way of working.
LES BATISSEURS helps companies design their offices and creates different layouts based on your way of working: flex office, open space, or coworking. We offer you a turnkey project, from design to furniture and construction.
Do you have a project or just need advice? Contact us by email or phone.
You Might Also Like These Articles
Learn More
Which professional premises should you choose for your company?
Choosing the right premises for your offices is essential. They have a decisive impact on the project’s outcome. Will the premises allow for an optimal…
Learn More
Office Relocation: How to Foster Employee Buy-in?
Relocating offices involves a profound disruption of employee habits. Like any change, it can be poorly perceived and experienced as a threat. Destabilized and pulled…