Workspace Design in 5 Steps
The workspace directly influences a company’s productivity, well-being, and image. With evolving work styles (open space, remote work, flex office, coworking…), the design of professional spaces can no longer be improvised.
How can workspaces be designed effectively, aesthetically, and functionally?
Comfortable Spaces for Work
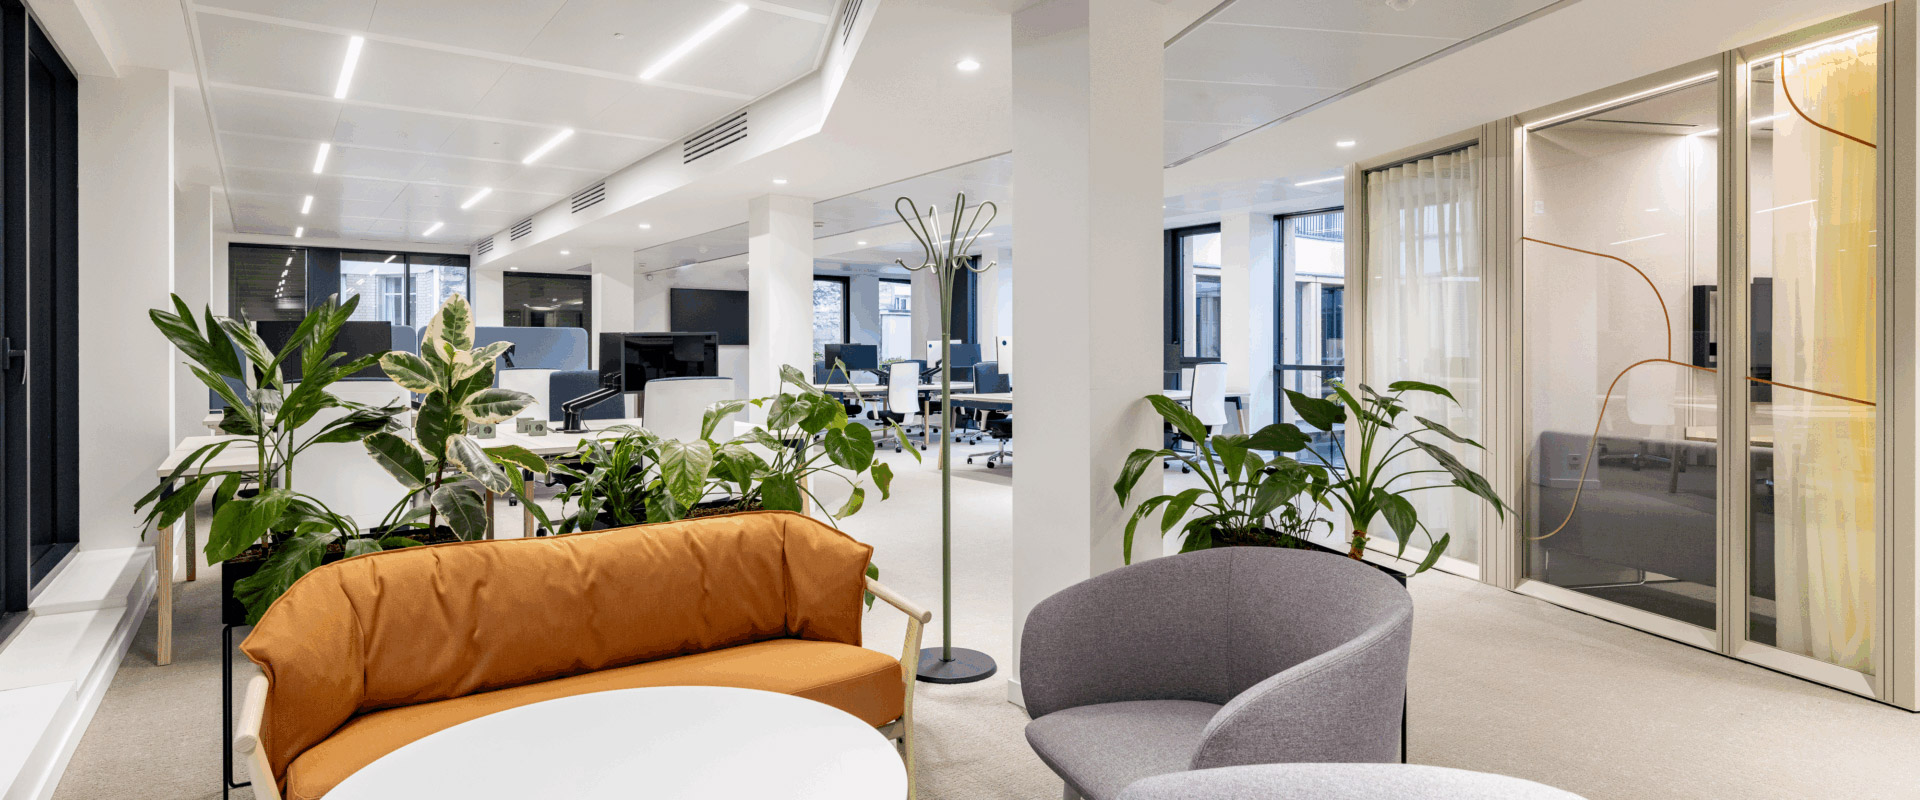
Effective workspace design aims for much more than aesthetics: it serves the company’s overall performance.
What are the objectives?
- Improve employee well-being: A comfortable office reduces stress, promotes concentration, and stimulates creativity.
- Enhance the company’s image: Well-designed premises convey professionalism and performance.
- Facilitate communication: Well-thought-out spaces (e.g., open space, meeting rooms, concentration pods) foster collaboration.
- Optimize square footage: A good layout plan allows for making the most of available space.
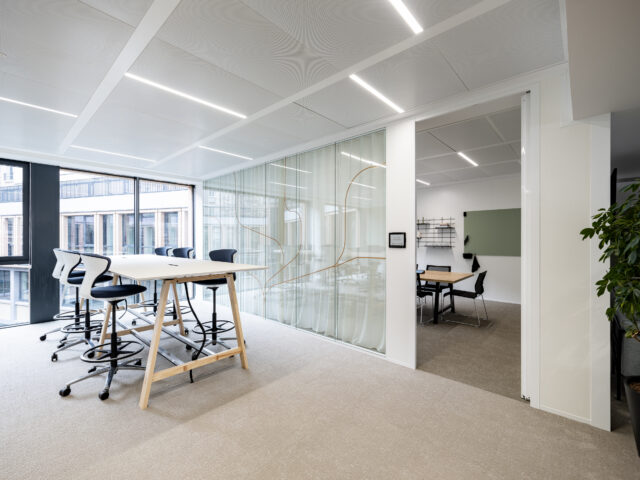
Our Tips for Successful Workspace Design
Every design project is unique, but certain universal rules must be followed. It must take into account:
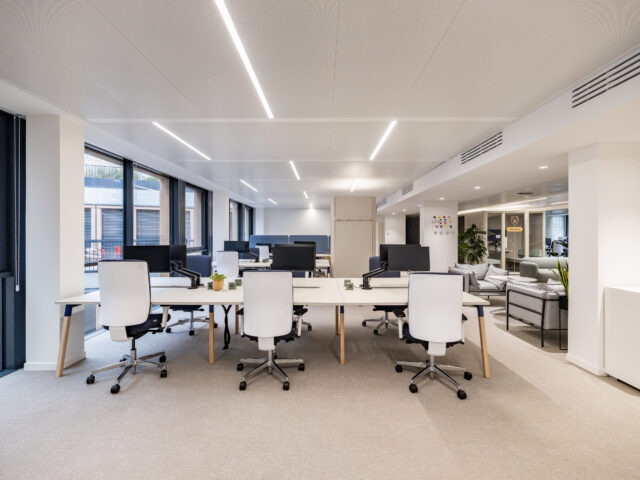
- The use of spaces: Clearly define zones (individual work, collaborative, relaxation, reception…).
- Team typology: Adapt furniture and layout to the company culture and business needs.
- Natural light: It influences morale and productivity. Prioritize it as much as possible.
- Acoustics: Minimize noise pollution, especially in open space.
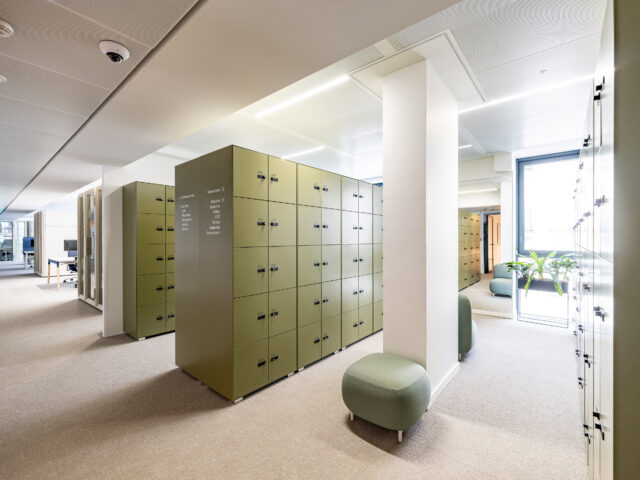
- Ergonomics of furniture: Opt for adjustable professional desks, ergonomic chairs, and well-designed storage.
- Modularity: Promote spaces adaptable to the company’s evolution.
To learn more, discover our dedicated page on professional office design.
5 Steps to Design Your Company’s Spaces
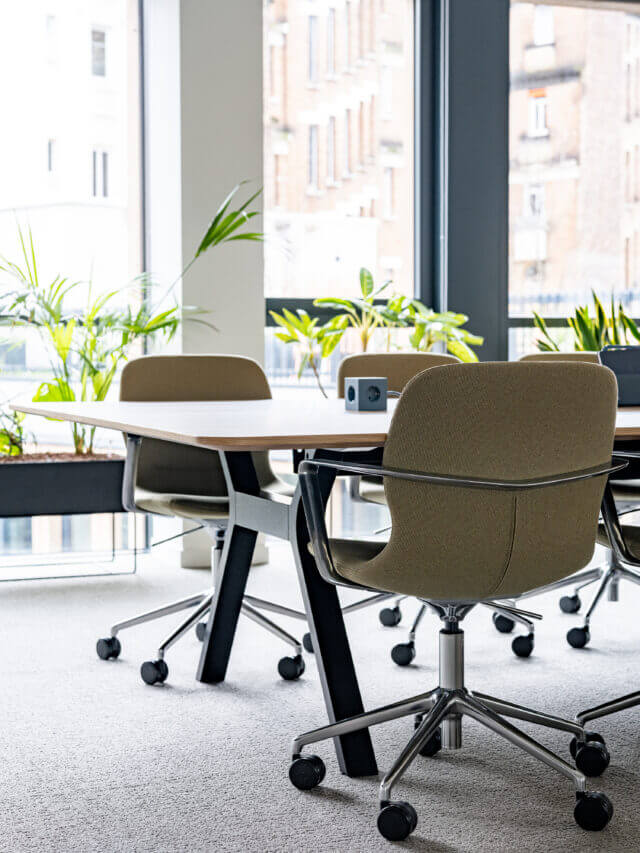
As specialists in workspace design in Paris and Île-de-France, LES BATISSEURS supports you at every stage of your project.
Our mission: to transform your professional premises into ergonomic, aesthetic, and perfectly aligned spaces with your company’s DNA.
Each project follows a proven five-step methodology to transform your offices smoothly, efficiently, and sustainably.
1 Project Analysis
Before designing your spaces, the first step involves a precise analysis of your premises, technical constraints, and team uses. This helps define a clear project vision and lay the foundation for a coherent workspace.
2 Plan Development
We then move on to space planning, which is the design of the layout plans. This phase allows us to structure your spaces (open space, meeting areas, relaxation areas…) by optimizing circulation, light, acoustics, and ergonomics, while respecting your company’s identity.
3 Design Work
The third step is site management, handled internally by our teams. We oversee the work, coordinate contractors and suppliers, and ensure adherence to both schedule and budget. Our goal: seamless execution and turnkey delivery.
4 Furniture and Space Decoration
We also assist you in choosing furniture. Whether it’s professional desks, ergonomic seating, storage, or collaborative furniture, we select each piece for its comfort, durability, and aesthetic appeal.
5 Visits and Familiarization
Finally, the success of a design project relies on appropriate change management. We help your employees adapt to the new spaces through resources, visits, or discussions beforehand. This final step is essential to ensure buy-in, encourage new work habits, and strengthen the project’s impact.
Each design is custom-made to offer your teams an inspiring, functional, and evolving work environment. We specialize in open space design and coworking space design. You can view our projects.
You Might Also Like These Articles
Learn More
Which professional premises should you choose for your company?
Choosing the right premises for your offices is essential. They have a decisive impact on the project’s outcome. Will the premises allow for an optimal…
Learn More
Office Relocation: How to Foster Employee Buy-in?
Relocating offices involves a profound disruption of employee habits. Like any change, it can be poorly perceived and experienced as a threat. Destabilized and pulled…