Le Bon Marché Back Office Design
Design of office layout plans and training spaces
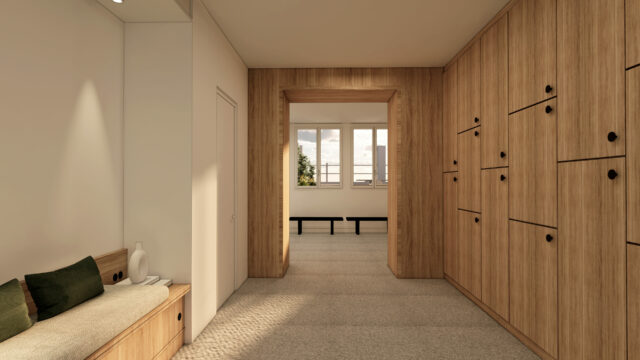
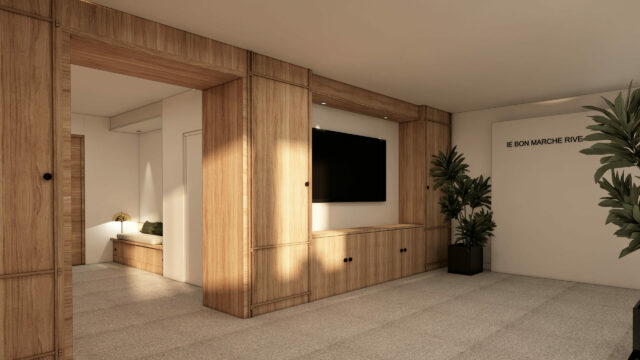
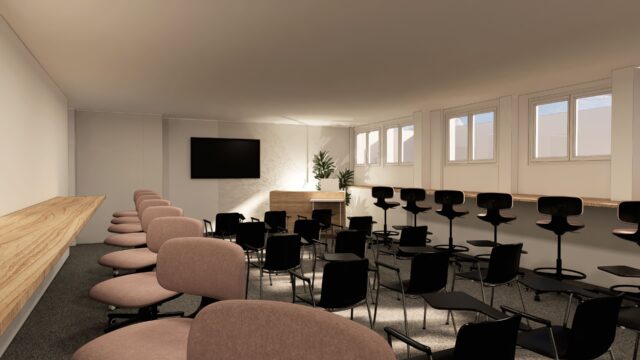
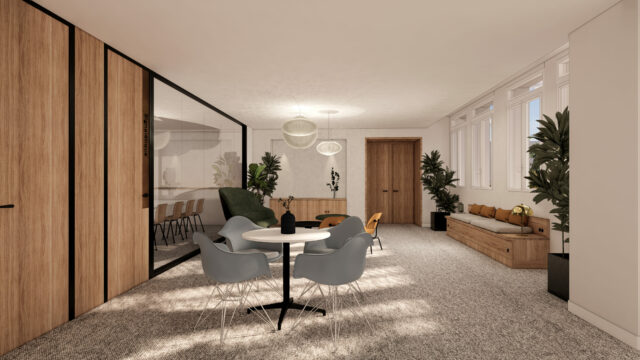
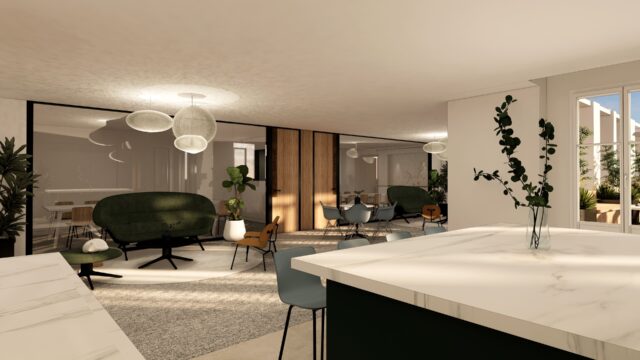
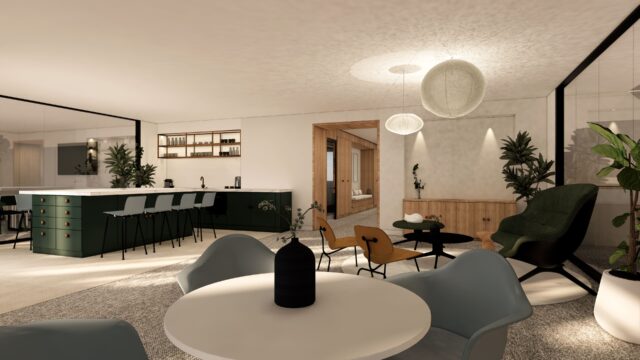

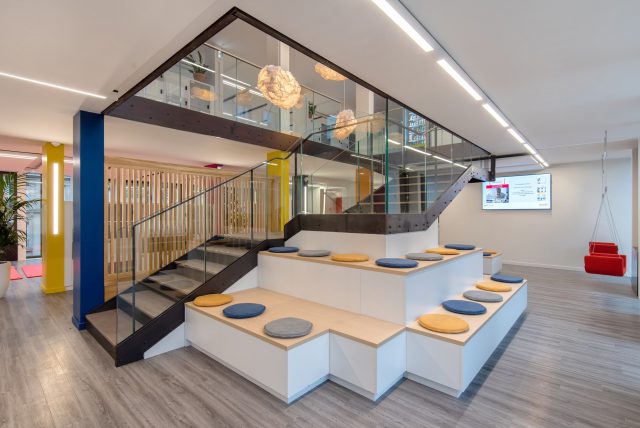
Le Bon Marché’s Architecture department entrusted LES BATISSEURS with an office design project within one of its historic buildings. The objective was to modernize the workspaces to adapt them to new collaboration methods, improve team comfort, and strengthen internal training programs.

The project involved both the reorganization of offices and the design of training rooms dedicated to employee onboarding and skill development. The spaces were designed to offer greater flexibility, functionality, and comfort, while fostering exchange, learning, and collaborative work.
Through this back office design, LES BATISSEURS successfully reconciled Le Bon Marché’s heritage identity with the demands of contemporary work environments. The result is a coherent set of elegant and high-performing offices and training spaces, serving the employee experience and skill development.