Shiseido
Redesign of the Shiseido EMEA regional headquarters
An ambitious redesign to adapt the premises to new hybrid work models and strengthen corporate spirit.






The Shiseido EMEA teams called upon the expertise of LES BATISSEURS for the redesign of their Parisian headquarters’ offices located in a building on Rue du Faubourg Saint-Honoré. The main objectives of this ambitious redesign were to integrate the Shiseido France headquarters, previously located in Levallois, to adapt the premises to new hybrid work models, to meet the teams’ functional needs, to strengthen the Shiseido spirit and corporate culture, and to improve Quality of Life at Work.

A custom-made layout
To successfully complete their mission and respond as closely as possible to the teams’ actual needs, LES BATISSEURS conducted about ten individual interviews with all of the group’s top managers.
These interviews made it possible to better understand how the company operates, but also to highlight the specific needs of each team. The goal is to design professional offices tailored to the company.
This information-gathering phase revealed several tools necessary to improve team performance, such as a photo studio, a central storage space, an executive meeting room, and even a training center.
Furthermore, this analysis led to a reassessment of team distribution across the different floors, based on their interactions. Repositioning teams to optimize their collaboration was essential for improving the company’s overall performance. LES BATISSEURS thus carried out an in-depth analysis of the workforce and the organizational chart, in order to co-construct a more efficient organization for everyone with the teams.

A flex office layout that encourages collaboration

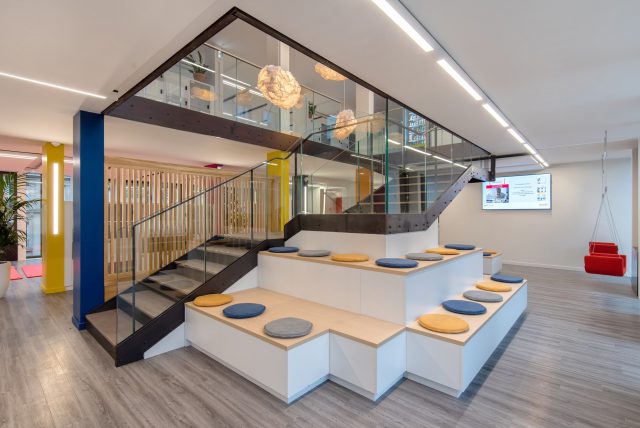
Another challenge of this professional premises renovation was to adapt existing spaces to the current requirements of employees. Following the deployment of a remote work policy within the company and the need to rationalize workspaces, a Flex Office layout was adopted. This gain in usable surface area allowed for the development of new tools such as the Agora or the Training Center.
Moreover, to emphasize the collaborative role of the office, the spaces were designed to encourage exchanges and collective work.

A responsible design
In line with their commitment, LES BATISSEURS chose to minimize purchases by reusing 90% of existing furniture.
All new materials and furniture were sourced to meet the environmental requirements of the LES BATISSEURS purchasing charter.

The highlight of this project: Ostréa ecological worktops. This high-performance material, created by a committed Breton company, is developed from marine waste, specifically seashells.
A design that embodies the Shiseido identity





Shiseido’s offices lacked identity and appeared rather impersonal. The redesign made it possible to strengthen the branding. LES BATISSEURS worked in partnership with the graphic design studio Les Graphiquants to infuse the brand spirit into the offices and strengthen the space’s unique character.
A redesign for a new beginning
The office redesign allowed Shiseido to launch a new work dynamic without having to move.
The challenge for LES BATISSEURS was to carry out this project in occupied premises. This constraint required setting up a highly precise organization and developing true team relocation engineering in order to minimize disruptions to the employees’ work.