Corporate Reception Area Design: Attract Clients, Inspire Future Talent
Designing a corporate reception area is about much more than just a simple front desk. From the very first seconds, it shapes the perception of your clients, partners, and candidates. A well-designed reception inspires confidence, enhances your brand image, and reflects your company culture.
The lobby becomes a true lever for differentiation. Interior architecture, furniture, lighting, signage, and acoustic comfort all contribute to creating a welcoming space with a consistent and memorable experience.
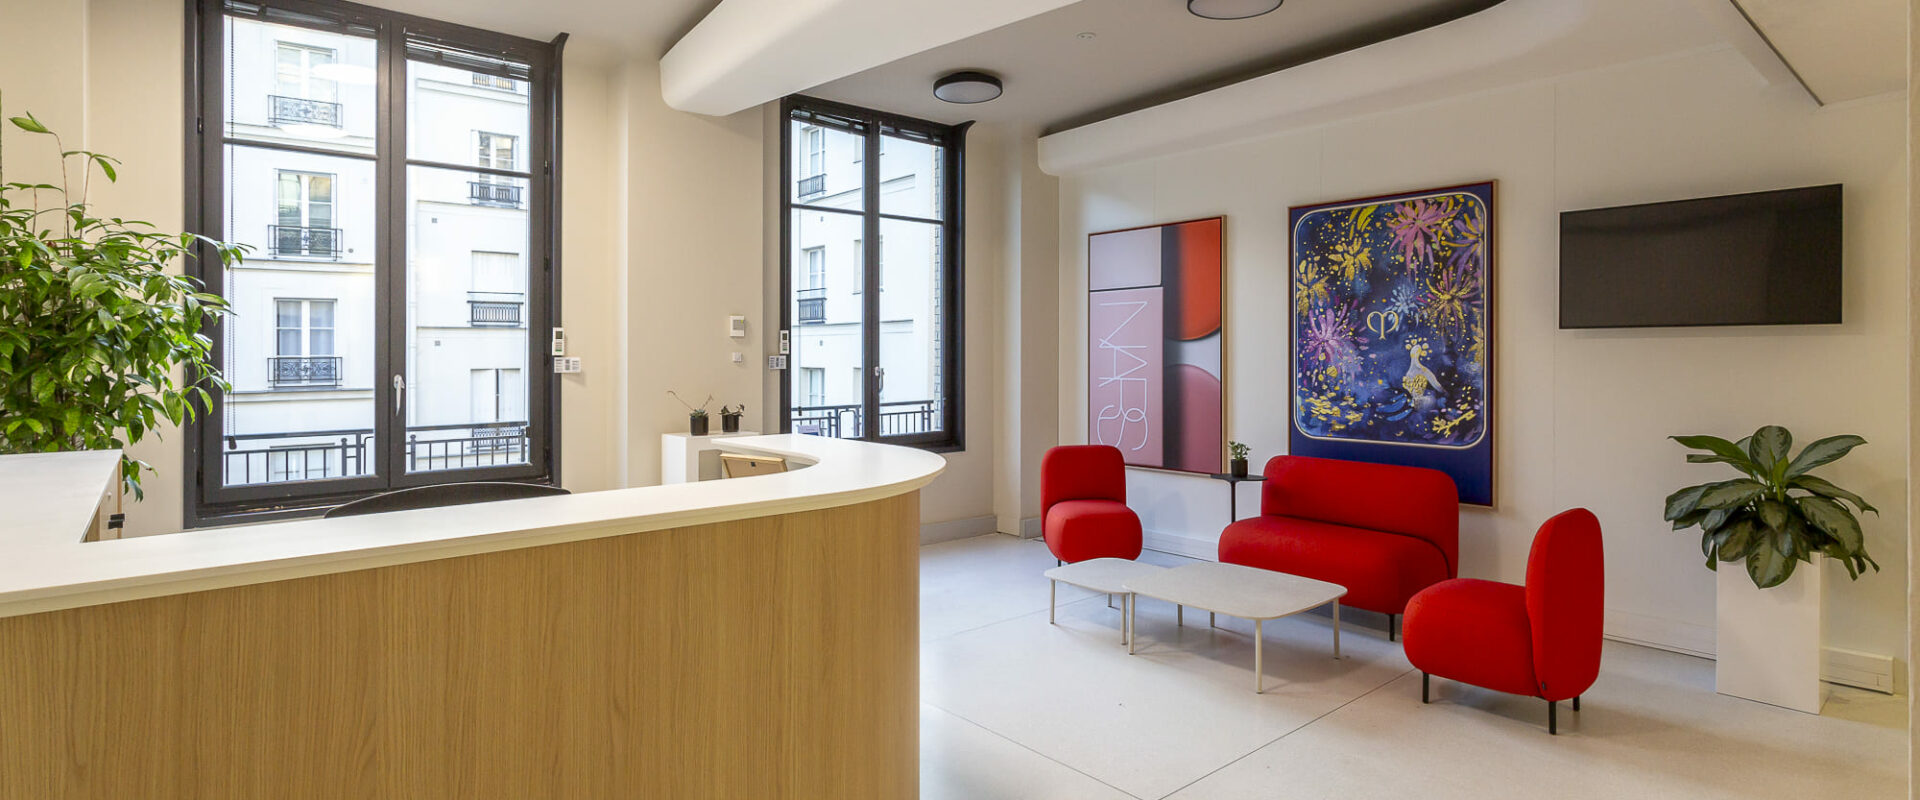
When well-conceived, your corporate reception design strengthens your appeal, improves the visitor experience, and plays a full role in your employer brand strategy.
Your Lobby Influences the Perception of Your Company
The human brain forms an opinion in just a few seconds. This phenomenon, known as first-impression bias, has a lasting influence on the perception of a company.
In this context, your company’s lobby plays a decisive role. It constitutes the first physical interaction with your brand and naturally becomes your organization’s showcase.
Clients, partners, candidates, investors, or service providers: everyone enters your premises with different expectations. Yet, they are all looking for the same thing: to understand who you are.
The design of your reception area allows you to convey exactly that message.
Materials, volumes, lighting, furniture, signage, and colors tell a story. The story of your company.
Even before meeting your teams or discovering your services, your visitors observe:
- The quality level of the spaces
- The consistency of your visual identity
- The comfort provided
- The flow of movement
- The overall atmosphere
In other words, they are already feeling your corporate culture.
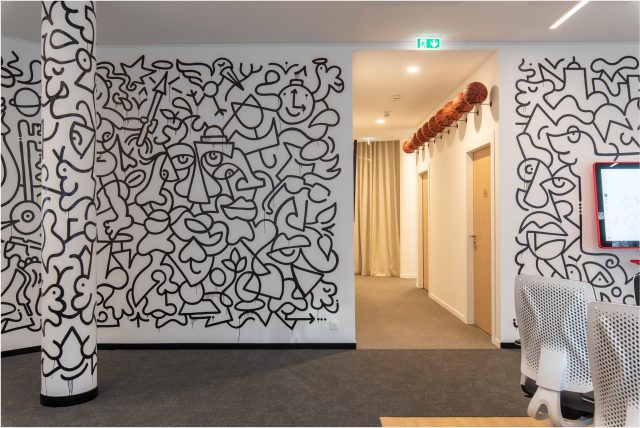
A successful reception area is therefore not just about aesthetics. Through office branding, it must visually translate the company’s DNA and make people want to explore your spaces further.
Reception Area: 5 Elements to Make a Lasting Impression
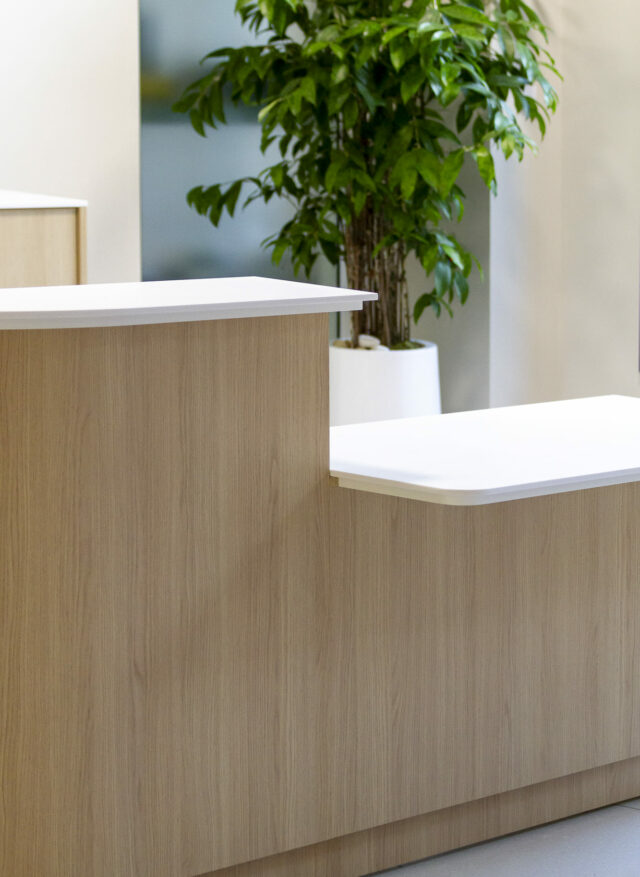
Custom Reception Desk
The centerpiece of the layout, a custom reception desk immediately structures the space.
Much more than a simple workstation, it contributes to the identity of the place. Its materials, finishes, and dimensions must integrate naturally with the company’s brand guidelines.
A well-designed reception desk also optimizes the ergonomics for reception teams while facilitating visitor management.
Depending on the project, it can include:
- A personalized reception counter
- Hidden storage
- Integrated lighting systems
- Digital equipment
The Waiting Area
The waiting area is often the first moment of immersion into your brand universe.
Comfort is essential here. A welcoming professional waiting room reduces stress, improves the visitor experience, and enhances the company’s image.
The choice of furniture plays a major role:
- Designer lounge chairs
- Reception armchairs
- Coffee tables
- Modular seating
Each element must contribute to creating an atmosphere consistent with the company’s positioning.
Signage and Wayfinding
Fluid circulation directly contributes to the quality of the visitor experience.
Reception signage facilitates orientation from the moment of entry and naturally guides movement toward meeting rooms, collaborative spaces, or offices.
Your company signage, planned from the design phase, improves visitor flow management, reduces interruptions, and strengthens the visual consistency of the entire project.
Lighting and Acoustics
Lighting strongly influences the perception of a space.
Warm lighting helps create a welcoming atmosphere while highlighting volumes, materials, and brand elements.
Lobby acoustics are just as important. A reception area that is too noisy hinders the quality of exchanges and degrades the user experience.
The integration of acoustic panels, absorbent materials, or adapted architectural solutions ensures a comfortable environment.
Greenery and Decoration
Adding plants immediately brings a more human and warmer dimension to the space.
Natural plants, landscaped compositions, or bio-based materials contribute to improving well-being while strengthening the company’s responsible image.
Combined with consistent decoration, it helps create a memorable environment.
ADA Accessibility
Every reception area design project must integrate requirements related to ADA accessibility standards.
Width of walkways, height of the reception counter, readability of signage, or ease of access: accessibility must be considered from the earliest phases of the project to ensure an inclusive welcome for all visitors.
Transforming Your Reception into a Brand Showroom
An effective reception area shouldn’t just give a good impression. It must tell your story.
Today, the most inspiring companies are transforming their reception into a true entrance showroom, capable of showcasing their expertise and values. The space then becomes a communication medium in its own right.
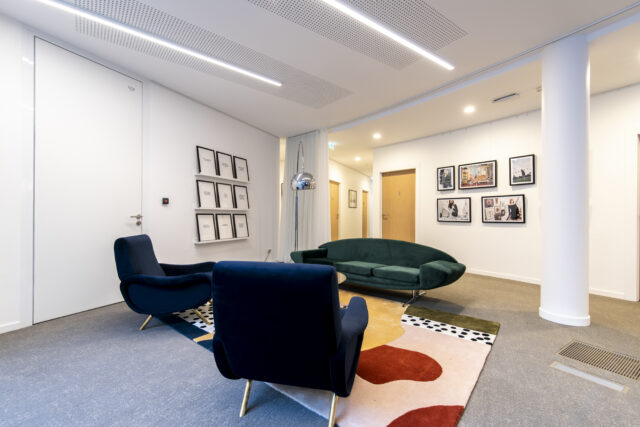
This approach can take different forms:
- Display of flagship products
- Immersive screens
- Interactive kiosks
- Brand wall
- Showcasing achievements
- Exhibition of CSR commitments
Materials also play a part in this narrative. Solid wood, metal, textured glass, architectural concrete, or premium finishes become the silent ambassadors of your identity.
As anoffice interior designer, we design each reception area as a natural extension of the brand. Brand guidelines, volumes, materials, and uses are conceived as a coherent whole to create a memorable experience from the moment one enters the premises.
Reception and Candidate Experience: An Underestimated Recruitment Lever
Recruitment doesn’t start during the interview. It starts the moment one arrives at the office.
For a candidate, the lobby often represents the first concrete contact with the company. It constitutes an immediate projection of what their daily life could be like.
An impersonal or outdated reception area can create a disconnect with the employer brand message.
Conversely, a polished, warm, and consistent space sends a strong signal about the corporate culture, the attention paid to employees, and the quality of the work environment.
In a context where talent attraction has become a major challenge, the reception area directly contributes to:
- Strengthening the employer brand
- Enhancing the candidate experience
- Creating a sense of trust
- Supporting retention efforts
For fast-growing companies, this is a strategic investment that is often underestimated.
Our Approach: A Reception Designed in Continuity with Your Workspaces
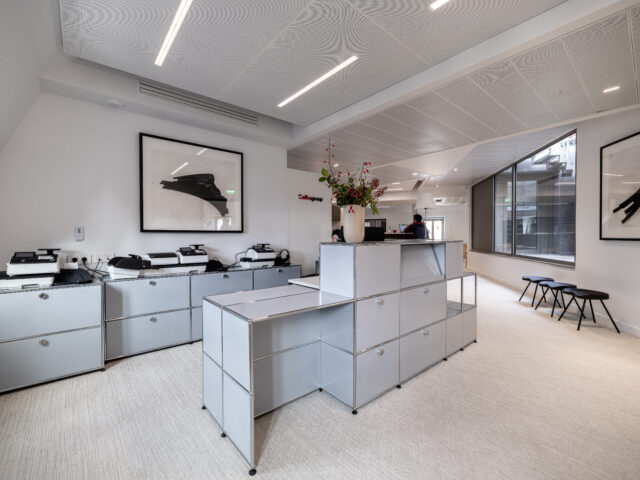
One of the most frequent mistakes is treating the reception area as an independent project.
At LES BATISSEURS, we take a different approach.
We design the reception as the first step in a global workspace design journey that continues into open spaces, meeting rooms, collaborative spaces, and signage.
This vision is part of our method: Think → Design → Build
From the design phase, we integrate challenges related to visitor experience, flow, visual identity, and usage.
This Design & Build approach ensures perfect consistency between:
- The reception area
- The workspaces
- Furniture and decoration,
- Signage
- Interior architecture
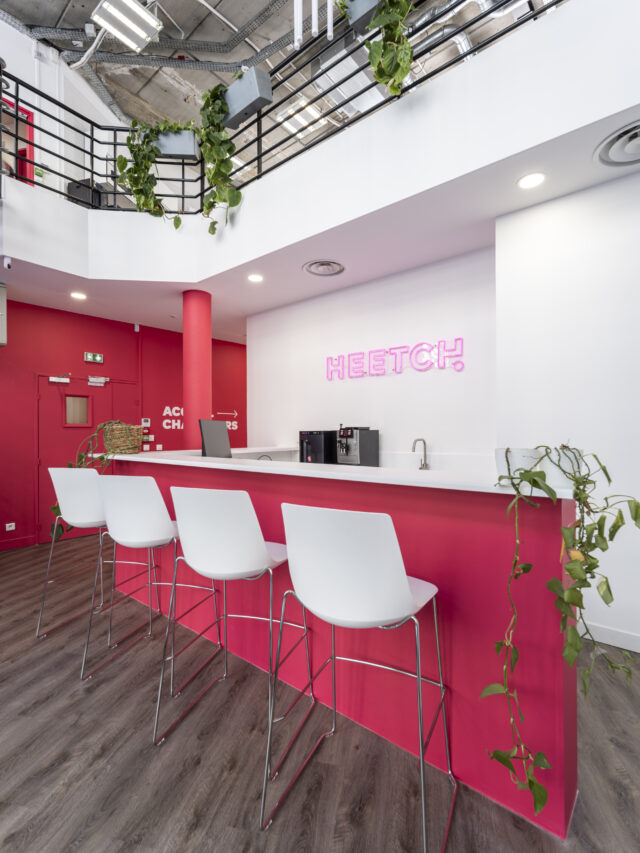
This method has notably been deployed for companies such as Vestiaire Collective, Brevo, Shiseido, Heetch, or Coffra Group, with a common goal: to create spaces that faithfully reflect their identity and support their development.
Would you like to rethink your reception area as part of a renovation or a complete design project?
Eco-friendly Reception: Natural Materials, Greenery, and Sustainability
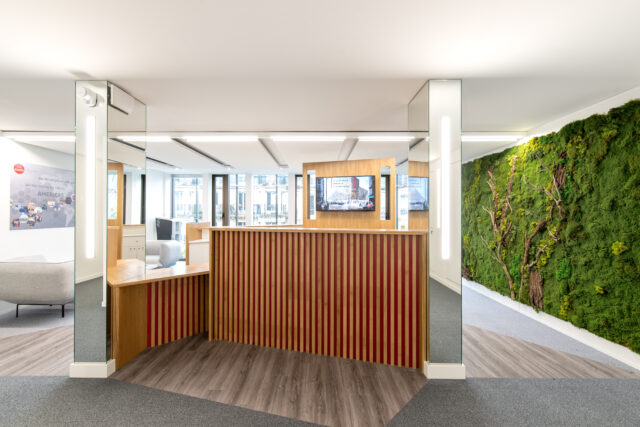
The reception area is often the first concrete demonstration of a company’s environmental commitments.
Visitors immediately perceive the choices made regarding materials, furniture, or layout.
In the logic of a sustainable workspace, several levers can be activated:
- Greenery in the entrance hall
- Certified woods
- Recycled or recyclable materials
- Second-hand furniture
- Low-energy lighting
- Optimizing the carbon footprint of the construction site
These choices make it possible to create spaces that are aesthetic, sustainable, and consistent with the company’s CSR commitments.
The reception then becomes much more than a place to receive people: it embodies the organization’s values from the very first moments.
Frequently Asked Questions About Corporate Reception Design
What budget should be planned for designing a professional reception area?
The cost of the design depends on the surface area, the level of customization, the furniture chosen, the materials used, and the integrated equipment. A custom project generally requires a preliminary study to precisely define needs and uses.
Is it mandatory to provide ADA-compliant reception?
Yes. Any space receiving the public must comply with current accessibility obligations to ensure adapted access for all visitors.
How long does a reception design project take?
The duration varies according to the scope of the project. A single reception area design can take a few weeks, while a global office renovation generally requires several weeks between design, technical studies, and completion.
We also carry out your renovation work on occupied sites.
Can the reception area be integrated into a global office renovation?
Absolutely. It is even the most relevant approach to ensure visual and functional consistency between the reception and all workspaces.
At Les Batisseurs, we specialize inprofessional office design, feel free to contact us to discuss your project.
What is the difference between standard furniture and a custom reception area?
A custom reception area allows for perfectly adapting dimensions, materials, functionalities, and visual identity to the company’s needs. It helps create a unique space, consistent with the brand image and daily uses.
You Might Also Like These Articles
Learn More
Choosing a Company Specialized in Office Fit-Outs
For your office fit-out, professional support is essential to create a space that embodies the company’s DNA and fosters productivity.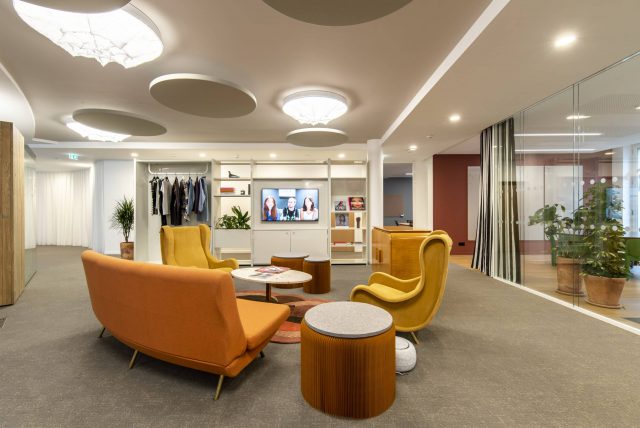
Learn More
Office Branding: Offices as Ambassadors of Brand Identity
Beyond a simple workspace, offices have become true ambassadors of brand identity. Offices serve to convey the brand’s values, culture, and aesthetics. The work environment…