Design and Layout of Corporate Breakrooms and Lounge Areas
The design of corporate breakrooms now contributes to performance and well-being at work. In a context of transforming professional habits, employees need real spaces to breathe, refocus, and build connections. Whether it is a breakroom, a rest area, or a lounge corner: these places are no longer secondary; they participate fully in the quality of life at work and in the attractiveness of companies.
A well-designed corporate lounge area helps reduce stress, improve concentration, and strengthen team cohesion.
However, these spaces must be designed strategically, functionally, and aesthetically. Here are the keys to a successful project.
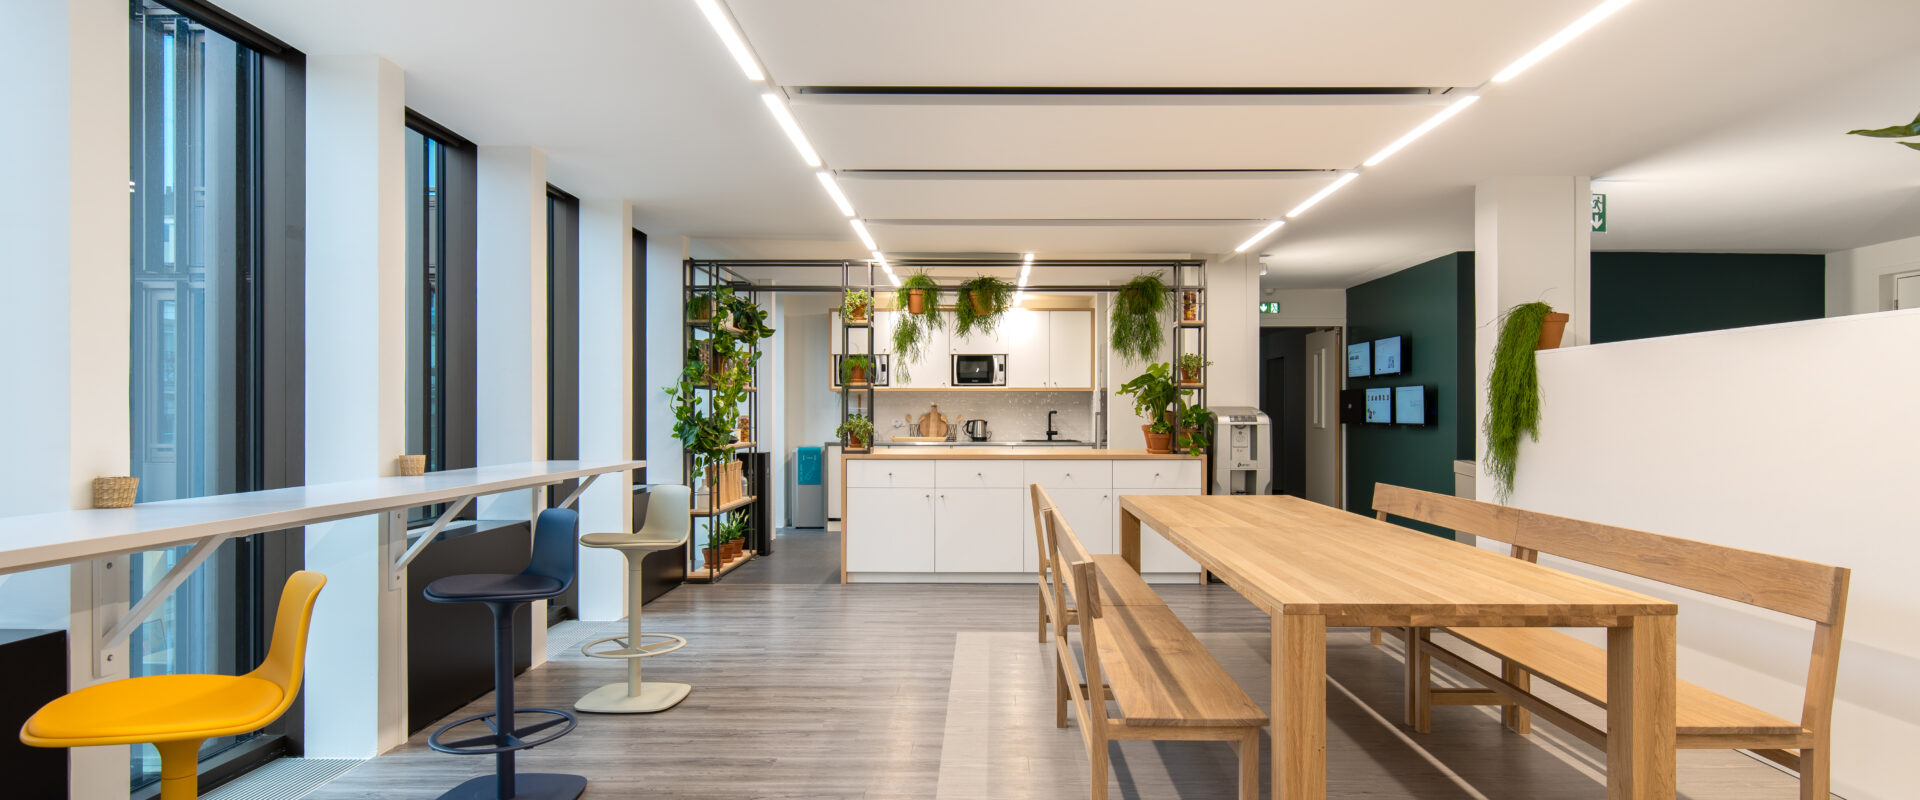
In an office renovation project or during a complete layout of your company’s premises, it is essential to consider employee well-being by offering welcoming and functional lounge areas.
Where Should Lounge Areas Be Located?
The choice of location is essential in the design of corporate common areas. Good space planning guarantees accessibility while preserving the quiet of work zones.
Ideally, the layout of a lounge area should be located:
-
At a distance from workstations to limit noise disturbances
-
Near natural traffic flow areas
-
Close to natural light whenever possible
-
In an easily identifiable and welcoming zone
A poorly placed breakroom is often underutilized. Conversely, a central and well-integrated space encourages informal exchanges and energizes company life.
Multiplying Spaces
Not all breaks are the same. That is why it is recommended not to limit yourself to a single space. The design of corporate break areas can take several forms depending on usage:
-
A room dedicated to meals and coffee breaks
-
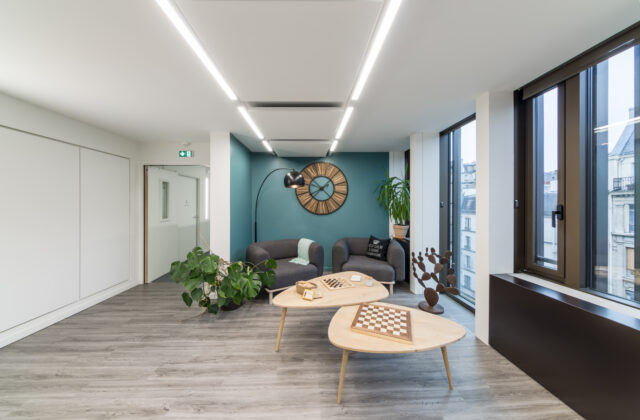
A rest room for relaxing in peace
-
Collaborative spaces
-
Social and exchange zones
-
Small lounge corners distributed throughout open spaces
The design of a coffee break space does not meet the same needs as a relaxation space. By diversifying the zones, you offer employees the opportunity to choose the environment best suited to their break time.
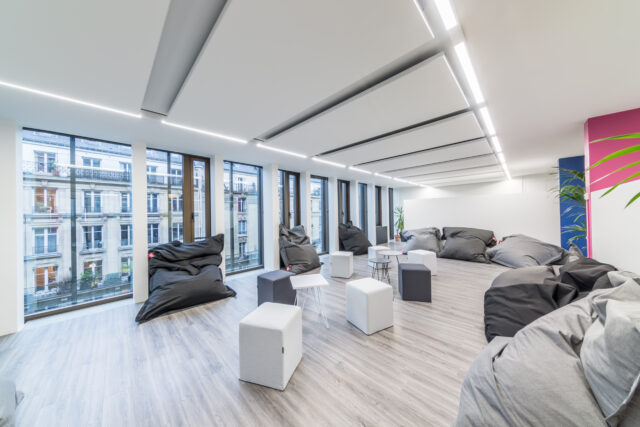
Essential Ingredients for Designing a Lounge Area
Successfully designing a breakroom or lounge area relies on several elements that we share with you at Les Batisseurs:
1- Plan for Sufficient Space
A space that is too cramped limits comfort and use. Try to anticipate the number of simultaneous users to guarantee fluid movement and a pleasant atmosphere.
2- Choose Appropriate Furniture
In a corporate lounge area, furniture must combine comfort, design, and durability:
-
Ergonomic sofas and armchairs
-
Coffee tables and standing-height tables
-
Modular seating
-
Social benches
Furniture contributes significantly to the attractiveness of the place and the internal brand image of the company.
3- Pay Attention to Decor
The decoration of breakrooms plays a central role in the perception of the space. Colors, materials, graphics, or personalized decorative elements allow for the creation of a welcoming and warm atmosphere, conveying the brand identity and thus strengthening the corporate culture.
4- Optimize Light and Acoustics
Good natural light improves well-being at work and relaxation. In addition, acoustic solutions (panels, partitions, textiles) help reduce office noise and improve overall comfort.
5- Incorporate Greenery
Creating a corporate lounge area often involves integrating plants. Greenery brings a sense of well-being, improves air quality, and reinforces the soothing effect of the space.
6- Offer Attractive Amenities
To enrich the user experience, the design of the lounge area can include:
-
Screens for broadcasting internal information
-
Games (foosball, board games, consoles)
-
Premium coffee machines
-
Snack areas and vending machines
-
Microwaves and meal equipment
These amenities transform the break into a true moment of disconnection.
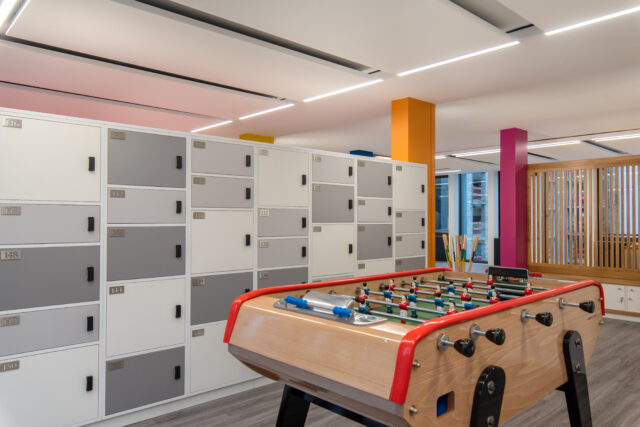
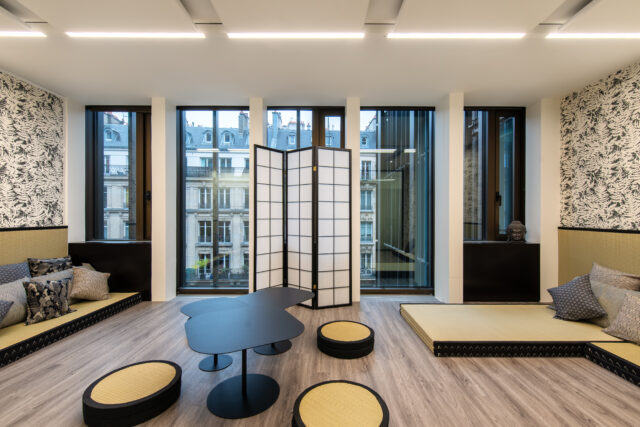
Possible Options for Your Lounge Area
Each company can personalize its project according to its culture and objectives.
Nap Room or Rest Area
Increasingly popular, the nap room helps promote quick recovery and reduce cognitive fatigue in the workplace.
Well-being and Relaxation Space
A space dedicated to well-being can include relaxing armchairs, dimmed lighting, and soft music to create a truly Zen lounge area.
Game and Social Zone
Creating a play area promotes team cohesion and collective spirit. This layout is particularly appreciated in creative and innovative environments.
Gym

A room equipped for sports activities, whether performed in groups or individually. Creating a corporate gym generally requires the creation of a shower and locker room area.
Dining and Lunch Break Area
A social dining space is essential to allow teams to have lunch on-site, as a team, in a pleasant and friendly setting.
Entrust Your Design to LES BATISSEURS
Specialists in office design in Paris, LES BATISSEURS support you from design to the completion of your projects. Our teams design custom spaces adapted to your uses, your image, and your technical constraints.
Needs assessment, design, choice of furniture and decoration, layout work, and space optimization: we transform your break areas into true drivers of performance and well-being.
In addition to a complete layout of your professional premises, we also specialize in meeting room design and executive office design.
You Might Also Like These Articles
Learn More
Which professional premises should you choose for your company?
Choosing the right premises for your offices is essential. They have a decisive impact on the project’s outcome. Will the premises allow for an optimal…
Learn More
Design Your Offices as a Collaborative Workspace
Companies have realized the value of collective intelligence. The concept of collaborative work has become a true leitmotif, especially since the rise of remote work…