Professional Office Layout Plan: Method, Standards, and Examples
An office fit-out project never starts with furniture: it starts with a plan. The professional office layout plan is the document that establishes the placement of workstations, the distribution between open spaces and private offices, traffic flow, common areas, and technical and regulatory constraints. It determines the budget, the schedule, and the daily comfort of your teams.
An office fit-out agency based in the 11th arrondissement of Paris, Les Bâtisseurs designs layout plans every year for companies with 10 to 500 employees in Paris and Île-de-France. Here is our method, the standards you need to know, and concrete examples of completed plans.
The plan: the essential element of a fit-out project
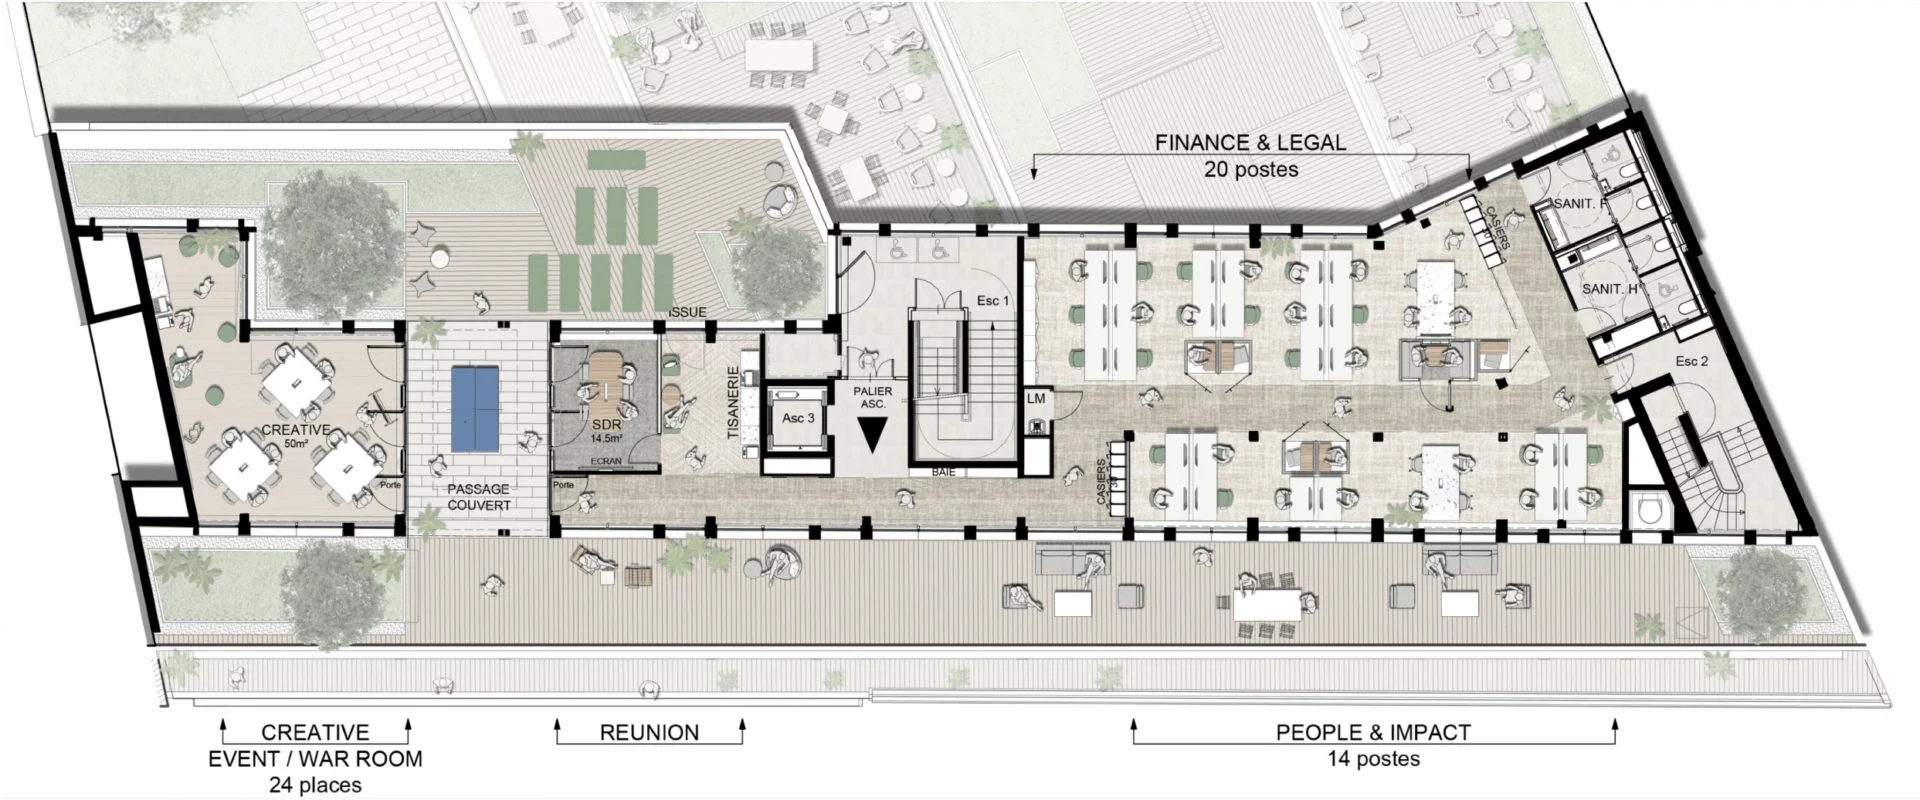
A professional office layout plan is the graphic representation of the spatial organization of your premises. It precisely locates workstations, partitions, meeting rooms, common areas, traffic flows, and furniture, to scale and with the actual dimensions of the floor plate.
It differs from a simple sketch in three ways:
- It is dimensioned. Every distance is measurable, therefore verifiable against standards and usable by construction companies.
- It is functional before it is aesthetic. It translates usage: who works next to whom, who receives clients, where noise is concentrated, and how traffic flows during peak hours.
- It commits the budget. The number of linear feet of partitioning, the number of electrical points, or the surface area of the drop ceiling to be renovated can be read directly from the plan. An error at this stage is paid for during the construction phase.
Why the plan is the most cost-effective stage of the project
Modifying a partition on a plan takes a few minutes. Moving it once installed costs several thousand dollars and several days of downtime. The plan is the only time in the project when you can freely test several layout scenarios: densifying or opening up, creating open spaces or partitioning, centralizing meeting rooms or spreading them out. It is also the tool that allows teams and management to align around a common decision.
The 8 deliverables of an office layout plan
An office layout plan is not a single document, but a series of deliverables that progress from the most strategic to the most technical.
| Deliverable | Purpose | Phase |
|---|---|---|
| Survey / Existing Conditions | Starting from the actual dimensions of the floor plate: columns, facade grids, ducts, ceiling heights. Created from an existing DWG file or an on-site measurement survey. | Pre-project |
| Zoning Plan | Distributing major functions within the space: focus, collaboration, reception, meetings, relaxation, services. No workstations are drawn yet, only allocated areas. | Design |
| Dimensioned 2D Layout Plan | Positioning every workstation, every partition, every walkway. This is the reference plan for the project. | Design |
| Partitioning Plan | Defining the nature of each separation: solid, glass, movable, full-height or partial partitions, along with their acoustic performance. | Design |
| Furniture Plan | Validating the actual dimensions of the furniture, seating clearances, and storage. | Design |
| Technical Plans | Electricity, lighting, low voltage and data networks, heating and air conditioning, fire safety. Produced from the validated 2D plan. | Engineering |
| Layout Pattern Plan | Mapping out floor coverings, drop ceiling tiles, and signage. | Execution |
| 3D Views and Virtual Tour | Validating the atmosphere, materials, light, and volumes before any work begins. | Design / Validation |
In addition to these documents, depending on the case, are the evacuation and safety plan and the ADA accessibility plan, which are mandatory as soon as your premises receive the public.
Steps for designing a corporate office plan
1. Site audit and needs assessment

Floor plate survey, analysis of building constraints, and interviews with management and teams. We measure headcount, actual occupancy rates, work modes (in-person, hybrid, flex office), confidentiality needs, and peak occupancy.
Estimated duration: 1 to 2 weeks.
2. Program and surface area ratios

Translating needs into surface areas: number of workstations, number and size of meeting rooms, phone booths, informal spaces, storage. This step determines if the floor plate is correctly sized.
Estimated duration: 1 week.
3. Macro-zoning
Initial distribution of major functions, usually in the form of two or three compared scenarios. Here, we decide between open space, private offices, and hybrid configurations.
Estimated duration: 1 to 2 weeks.
4. 2D Layout Plan
The selected scenario is developed down to the individual workstation, with dimensioned traffic flows and verification of standards.
Estimated duration: 1 to 3 weeks depending on the surface area.
5. 3D Views and Validation

Modeling of key spaces (reception, open space, meeting rooms, break area) to validate the atmosphere and design before construction.
Estimated duration: 1 to 2 weeks.
6. Execution plans and construction

Technical plans are produced, the tender package is compiled, and then the plans serve as a reference for construction monitoring and handover.
Overall timeframe: allow 4 to 8 weeks from the first meeting to a validated layout plan for a floor plate of 3,000 to 6,500 sq ft.
DIY plans or hire an architect?
A free tool works well for a simple need: reorganizing about fifteen workstations on an existing floor plate, without touching partitions or networks.
As soon as there is the creation or relocation of partitions, electrical work, drop ceiling modifications, acoustic issues, public reception, or negotiation with a landlord, the plan becomes a contractual document. It must be dimensioned, compliant, and usable by contractors.
This is the work of an interior architect or a space planner.
Architect, interior architect, space planner: who makes your plans?
- The space planner is the specialist in spatial organization. They build the program, calculate ratios, and produce the zoning and layout plan. Their input is based on usage and occupancy data.
- The interior architect designs the identity of the spaces: materials, light, furniture, atmospheres, and brand consistency. They work on the plan from the early stages through to handover.
- The DPLG / HMONP architect intervenes whenever there is a building permit, structural modification, or facade change. Hiring an architect is mandatory for any building permit application filed by a company in France.
- The project manager (maître d’œuvre) pilots the contractors, the schedule, and the budget during the construction phase.
At Les Bâtisseurs, these skills are brought together in a single team: you have a single point of contact from the first plan to delivery. Learn more about space planning and the work of office interior architects.
Visualize your project with 2D plans and 3D views
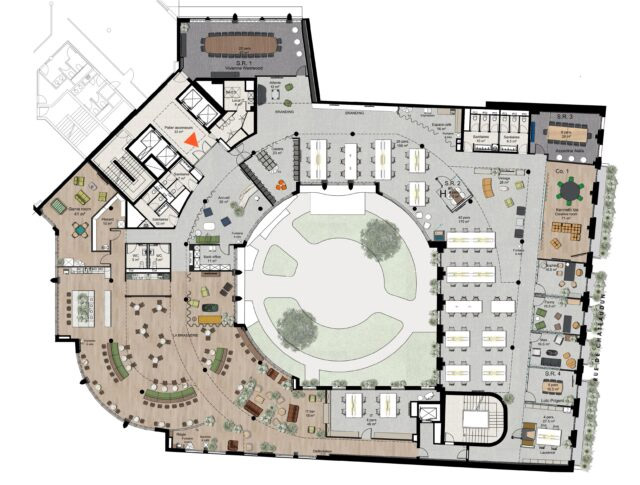
Moving a wall, installing a glass partition, reorganizing an open space: these are all difficult decisions to make in the abstract. The 2D plan and 3D view serve exactly that purpose: to project yourself before committing.
The dimensioned 2D plan answers measurable questions: is the traffic flow sufficient, is the density sustainable, does the meeting room really accommodate twelve people, are the workstations correctly oriented relative to the windows.
3D modeling answers sensory questions: what kind of light, what perceived height, what materials, what atmosphere at reception. It also helps to get teams on board, as a technical plan says little to an employee while a 3D view is immediately understood.
This is the ideal stage to test several layout options: organizing the open space, creating friendly break areas, increasing the number of privacy booths, or isolating meeting rooms. Everything starts with a well-drawn plan.
Les Bâtisseurs creates your office layout plans

Every company has its specificities: culture, headcount, work mode, relationship with clients. We design custom plans that start from these realities rather than a standard model.
Our teams integrate into each plan the positioning of teams relative to each other, the balance between open space and private offices, the placement of relaxation zones, the strategic positioning of meeting rooms, and the anticipation of headcount changes, particularly in flex office setups.
The plan is only the beginning: we then handle the fit-out work, furniture and decoration, and construction monitoring until handover. A single point of contact, from the first sketch to move-in.
Need a layout plan?
Les Bâtisseurs specializes in creating plans for professional office fit-outs.
Examples of corporate office layout plans
Here are some examples of office layout plans and professional premises renovations that we have completed for various clients:
A Tech Startup
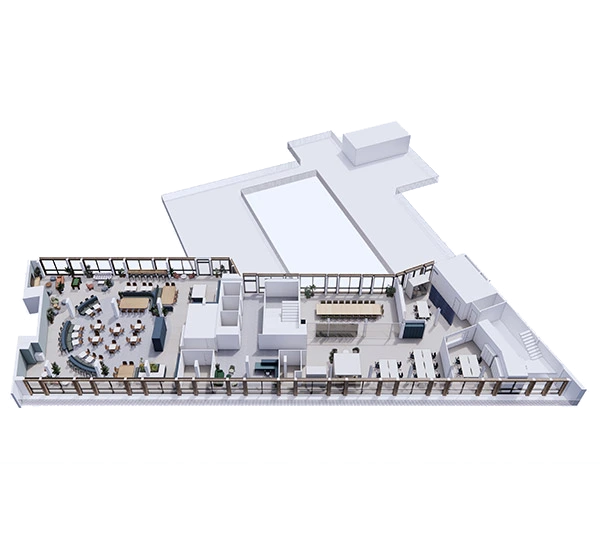
The main constraint was to balance rapid headcount growth with a strong need for collaboration.
The plan is organized around a central equipped agora, designed for internal events, product presentations, and client meetings. Surrounding it are the open spaces, each adjacent to meeting rooms accessible in just a few steps.
Numerous privacy booths were installed on the periphery to absorb calls without disturbing focus zones.
The plan was designed to be scalable: movable partitions and an electrical grid allowing for the reconfiguration of floor plates without major structural work.
43,000 sq ft (4 floors) ● 500 people ● open space + acoustic booths ● Paris 17th
A Consulting Firm
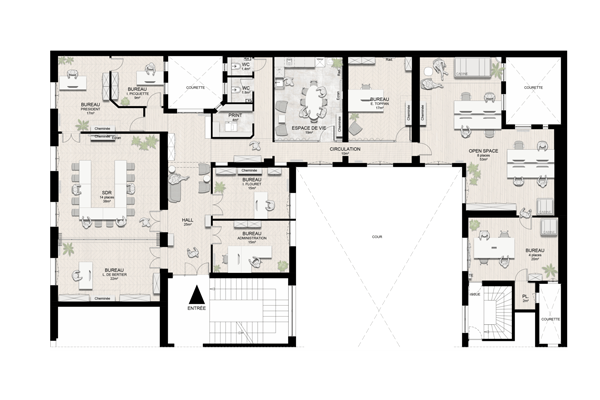
Here, the challenge of the plan was discretion. The workspaces were structured around private offices ensuring quiet and confidentiality for consultants and client meetings.
The reception area received special treatment, sober and elegant, designed as the firm’s showcase from the entrance.
Common areas were positioned to encourage exchange while clearly separating visitor flow from employee flow.
19,000 sq ft (4 floors) ● 180 people ● Private offices ● Paris 9th
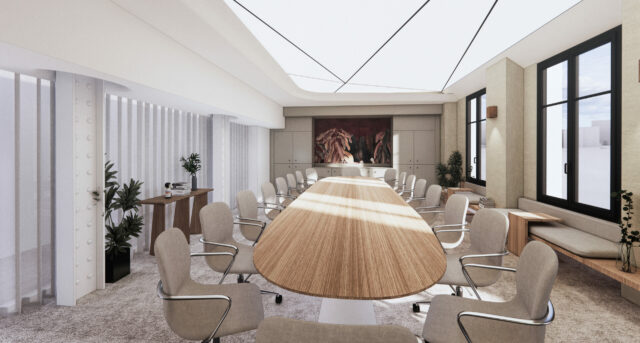
Luxury Cosmetics Leader
For this prestigious client, the design of the layout plans had to reflect the excellence and refinement inherent to their world.
Every space was designed with particular attention to elegance and aesthetic consistency. Team offices are both sober and functional. The meeting rooms are all different, designed as themed spaces subtly staged to embody the company’s identity.
Finally, a spacious break area, bathed in light, invites relaxation, creativity, and informal exchange between employees. All perfectly integrated into a harmonious and structured plan.
91,500 sq ft (4 floors) ● Hybrid office layout plan ● Paris 8th
Each design is the result of strategic thinking about space utilization and the specific needs of the company.
A good office layout plan is much more than a simple drawing: it is the foundation of your future work environment. Thanks to a personalized 3D design, you can explore all layout ideas, anticipate constraints, and optimize your space with peace of mind.
Call on Les Bâtisseurs to turn your projects into reality, with custom plans designed for your teams and your objectives.
Price of a professional office layout plan
The price of a plan design mission depends on three factors: the surface area of the floor plate, the level of deliverables expected (zoning only, dimensioned 2D plan, technical plans, 3D), and the existence or not of usable DWG plans.
In practice, there are two modes:
- A space planning mission billed per square foot or as a flat fee, including survey, program, zoning, and layout plan.
- An integrated design mission for the global project, in which the design fees are included in the turnkey fit-out service.
The cost of the plans remains marginal compared to the overall fit-out budget, but it is what determines the control of that budget. A well-made plan limits construction contingencies, which are the primary source of cost overruns.
Since every project is different, we provide a quote after an initial discussion about your floor plate and headcount.
Office layout plan in Paris and Île-de-France
Designing a layout plan in Paris adds constraints that are rarely encountered elsewhere.
The cost per square foot mandates optimization. Every dead zone is paid for in rent, year after year. Zoning work consists as much of removing useless areas as creating useful spaces.

Parisian buildings are heterogeneous. A Haussmannian floor plate with connecting rooms, load-bearing walls, generous ceiling heights, and heritage constraints is not treated the same as a free-plan tertiary floor plate in the inner suburbs. The initial survey is decisive.
Co-ownership associations and landlords regulate the work. Modifying partitions, drilling, duct or facade work: prior authorization is the rule. We integrate these validations into the schedule starting from the plan phase.
Construction logistics must be planned. Access, delivery times, noise issues for neighbors and occupied floors: these elements can already be read on the plan and influence the phasing.
Based at 17 rue Neuve des Boulets, in the 11th arrondissement, we operate throughout Paris and Île-de-France (75, 92, 93, 94, 78, 91, 95, 77).
Questions about office plan design
How many square feet are needed per employee?
The NF X35-102 standard recommends about 100 sq ft per person in an individual office, 120 sq ft in a shared office, and up to 160 sq ft in a noisy collective space. The INRS recommends not going below 75 sq ft per person.
What is the difference between zoning and a layout plan?
Zoning distributes major functions into areas without drawing workstations. The layout plan translates this zoning into concrete, dimensioned positions.
Is authorization needed to move partitions in offices?
Most often yes, under the terms of the commercial lease. A prior declaration or a permit may also be required depending on the nature of the work, and a work authorization is necessary for buildings open to the public (ERP).
How long does it take to get a layout plan?
Generally, allow 4 to 8 weeks from the first meeting to a validated layout plan for a floor plate of 3,000 to 10,000 sq ft.
Is the plan included in a turnkey fit-out service?
At Les Bâtisseurs, plan design is an integral part of the fit-out mission. Contact us to discuss it.
You Might Also Like These Articles
Learn More
Which professional premises should you choose for your company?
Choosing the right premises for your offices is essential. They have a decisive impact on the project’s outcome. Will the premises allow for an optimal…
Learn More
Design Your Offices as a Collaborative Workspace
Companies have realized the value of collective intelligence. The concept of collaborative work has become a true leitmotif, especially since the rise of remote work…